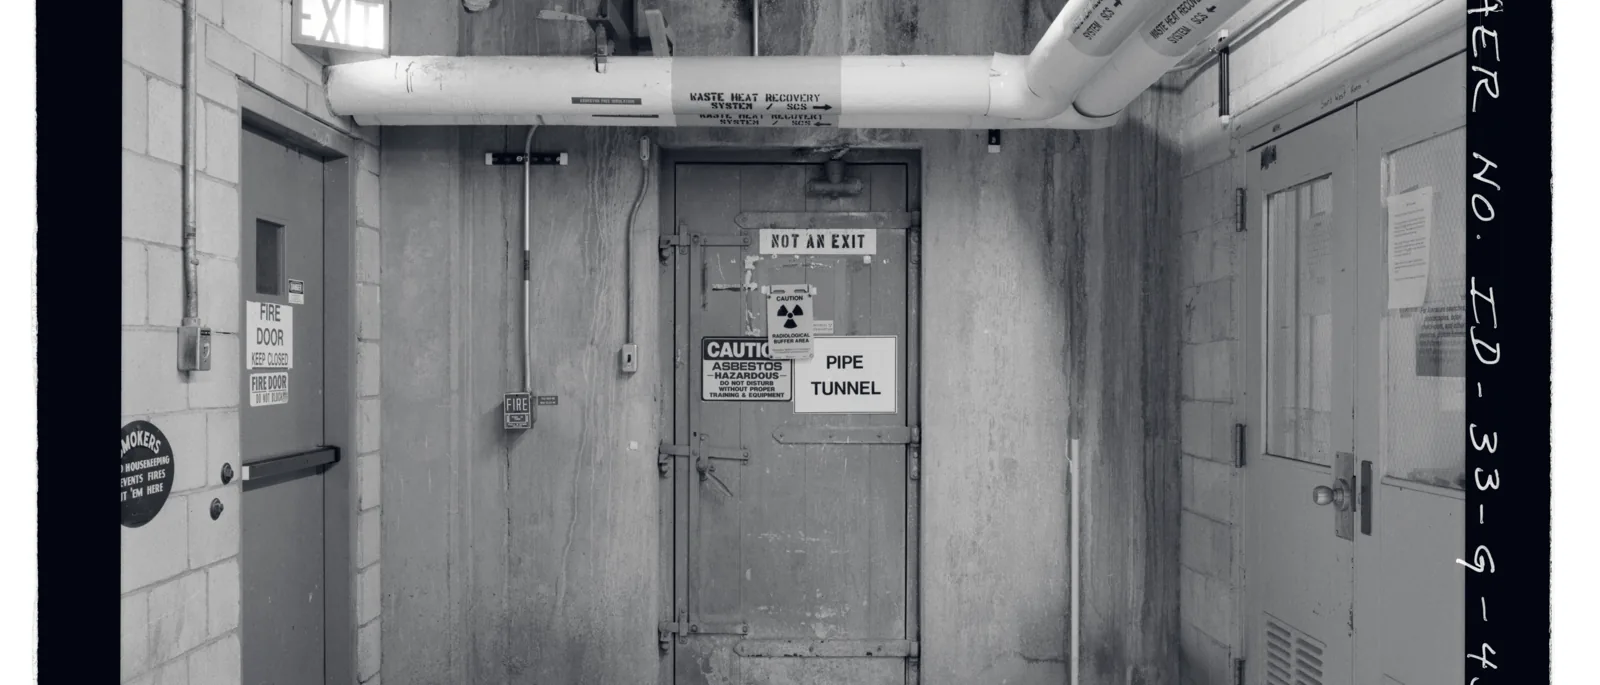
Fire compartmentation is the means by which a building is divided into separate fire-resisting enclosures so that a fire in one part is contained while occupants in the rest of the building can evacuate or remain safely in place. In residential blocks — particularly those built between the 1950s and the 1980s — compartmentation underpins the "stay put" evacuation strategy that remains in place for most such buildings. When it fails, the assumptions that underpin the evacuation strategy fail with it.
Compartmentation surveys in older residential towers reliably reveal a set of defects that repeat across buildings, irrespective of the original construction type. Understanding what those defects are, where to look for them, and how to rank them by risk is the starting point for any remediation programme.
Why post-war towers are particularly vulnerable
Buildings constructed in the post-war period were often built quickly and from materials that are now known to have poor fire-resisting characteristics — lightweight concrete, plasterboard systems, and early forms of proprietary dry-lining, for example. Compartmentation standards were also less prescriptive than those that followed. The result is a building stock where the original design may have provided some compartmentation, but where the detail at junctions and penetrations was often inadequate even at construction.
The second source of vulnerability is time. Fifty or sixty years of occupation mean dozens of maintenance interventions, service upgrades, and alterations. Each one is an opportunity for a penetration to be made through a compartment wall or floor and not properly reinstated. In a building that has been subdivided, reconfigured, or refurbished in phases, the interfaces between the original structure and later work are the places compartmentation most commonly breaks down.
The defects surveys reliably find
Service penetrations through compartment walls and floors are the single most common finding. A cable or pipe that passes through a fire-resisting element creates an opening that, without proper fire-stopping, will allow fire and smoke to spread. In older buildings, penetrations are frequently left open, filled with non-fire-rated materials, or closed with fire-stopping products that have since failed or degraded.
Flat-entrance fire doors are consistently deficient. Common findings include gaps between the door leaf and frame that exceed the tolerances required to limit smoke spread, missing or damaged intumescent strips and cold-smoke seals, self-closing mechanisms that are defective or have been disabled, and glass panels that are not fire-rated. The Fire Safety (England) Regulations 2022 placed a specific annual inspection duty on flat-entrance doors and a separate quarterly inspection duty on communal-area fire doors in multi-occupied residential buildings above 11 metres, and surveys routinely find buildings where those inspections have not been carried out.
Risers and service ducts are another consistent finding. Vertical shafts that carry services through a building create a direct route for fire and smoke between floors unless the riser is itself fire-separated and access hatches are fire-rated. In many older buildings the risers were not designed as sealed fire-resisting shafts, and subsequent maintenance access has further compromised what separation existed.
Junctions between construction eras are where the less obvious but sometimes most significant defects appear. Where a building has been extended, partially refurbished, or had a floor or section upgraded at a different time from the rest, the interface between old and new work is frequently where the compartmentation breaks down. The original structure and the later work may each provide some degree of fire resistance, but if they do not connect properly at the junction the protection is incomplete.
Intrusive versus non-intrusive surveys
A non-intrusive compartmentation survey assesses what is visible: the condition of fire doors, visible penetrations, the integrity of surface finishes, and accessible riser hatches. Non-intrusive surveys are faster and less disruptive, but they cannot assess the integrity of concealed compartmentation — the fire-resisting construction above suspended ceilings, within wall cavities, or behind service cladding.
An intrusive survey involves opening up the structure at targeted locations to inspect concealed elements. This is more disruptive and requires access coordination with residents and management, but it is the only reliable way to assess the fire resistance of elements that cannot be seen. In buildings with a history of alteration, or where the original compartmentation detail is unknown, an intrusive survey is generally warranted.
The choice between intrusive and non-intrusive should be made on the basis of what is needed to give the responsible person a reliable picture of the compartmentation — not on the basis of cost alone. A non-intrusive survey that misses concealed defects may give false reassurance.
How to prioritise what you find
Not every compartmentation defect carries the same risk, and not all can or should be addressed simultaneously. A defensible prioritisation approach considers the location of the defect (proximity to escape routes and protected areas is a key factor), the likely consequence of failure (a breached flat entrance door is different from a penetration in an internal partition), and the ease of reinstatement.
Findings that compromise the integrity of compartment walls and floors bounding protected stairwells and lobbies, and defective flat-entrance fire doors, should generally be addressed first. Open service penetrations through floor structures and risers are typically treated as high priority. Defects to internal partitions within individual flats are generally lower priority than those affecting communal areas.
The prioritisation should be documented and carried through into a remediation programme with timescales. A responsible person who knows about a defect and has not acted on it, without good reason, is in a weaker position than one who has a clear, time-bound plan.
Keeping compartmentation current
Compartmentation is not a one-off exercise. Any significant maintenance intervention, refurbishment, or upgrade work has the potential to introduce new penetrations or disturb existing fire-stopping. The responsible person should ensure that any contractor working in the building understands the compartmentation requirements, and that completed work is inspected before it is closed up.
Apex's fire compartmentation survey service covers both non-intrusive and intrusive assessment, and can develop a prioritised remediation schedule tailored to the building. Our fire separation and compartmentation service can then support the specification and oversight of reinstatement works. Because we hold no installation arm, the specification is written in the building's interest, not to generate a particular scope of remediation work.
Common questions
Do I need an intrusive compartmentation survey, or will a visual inspection do?
It depends on the building. A non-intrusive survey is adequate where the original compartmentation is well documented and the building has not been significantly altered. For older, phased, or heavily altered buildings, a targeted intrusive survey is usually needed to give a reliable picture of concealed elements.
How does a compartmentation survey relate to a fire risk assessment?
A fire risk assessment (FRA) considers the full range of fire hazards and risks in a building, including compartmentation. However, an FRA is typically not sufficiently detailed to identify all compartmentation defects — a dedicated compartmentation survey goes deeper into the physical integrity of fire-resisting elements and is designed to produce a prioritised remediation schedule.