Projects

Work, not testimonials.

A sample of the work behind this practice, across the sectors we work in — anonymised, but real. Each one shows the same thing: proportionate work, independent of any product or remediation sale.

Some of these studies describe work carried out under an appointment held by another consultancy, with our principal in the delivery role. Where that is the case the study attributes the work to the role — the Authorising Engineer (Fire), the surveyor, the fire engineer — rather than to Apex.
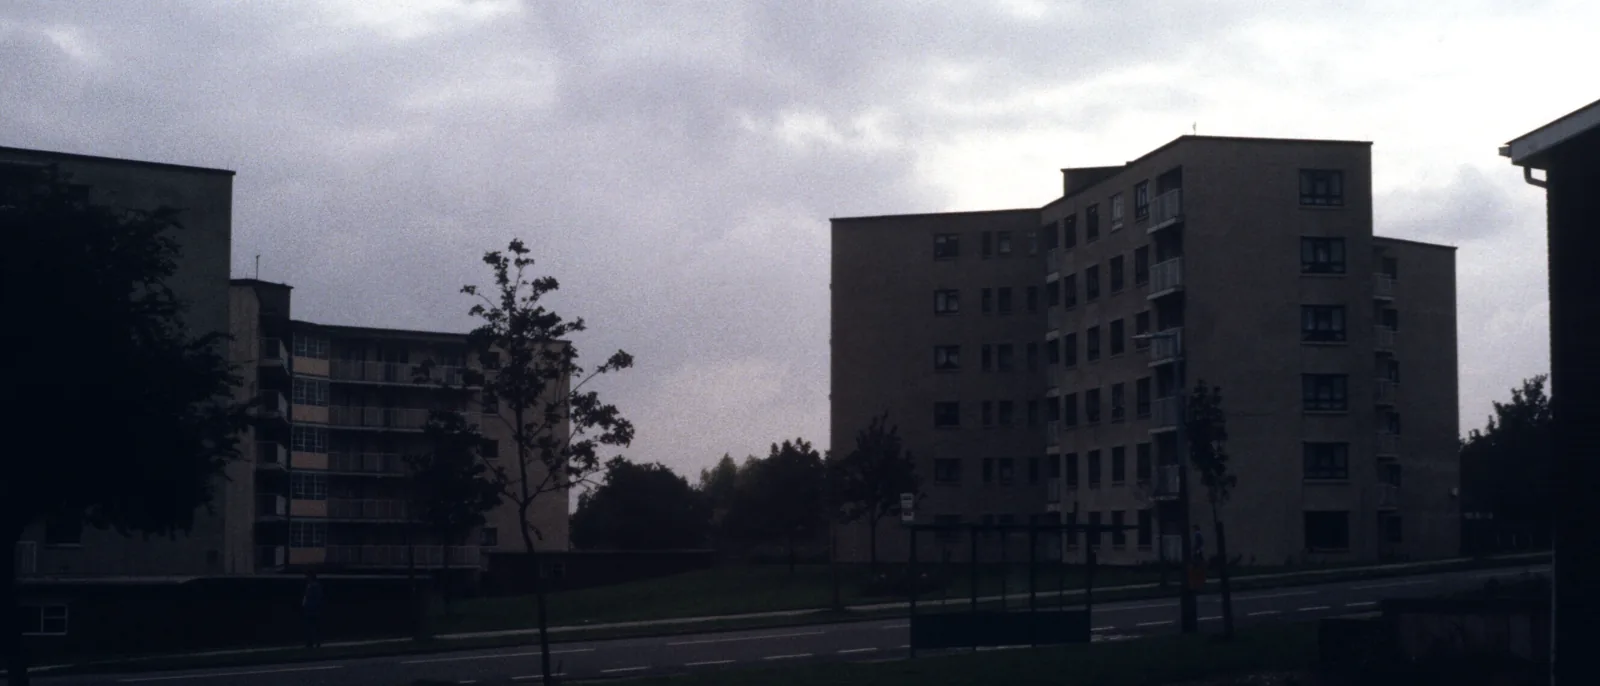
1960s system-built tower blocks on a UK housing estate at dusk
Housing & high-rise residentialA rolling fire risk assessment programme across a large social housing portfolio
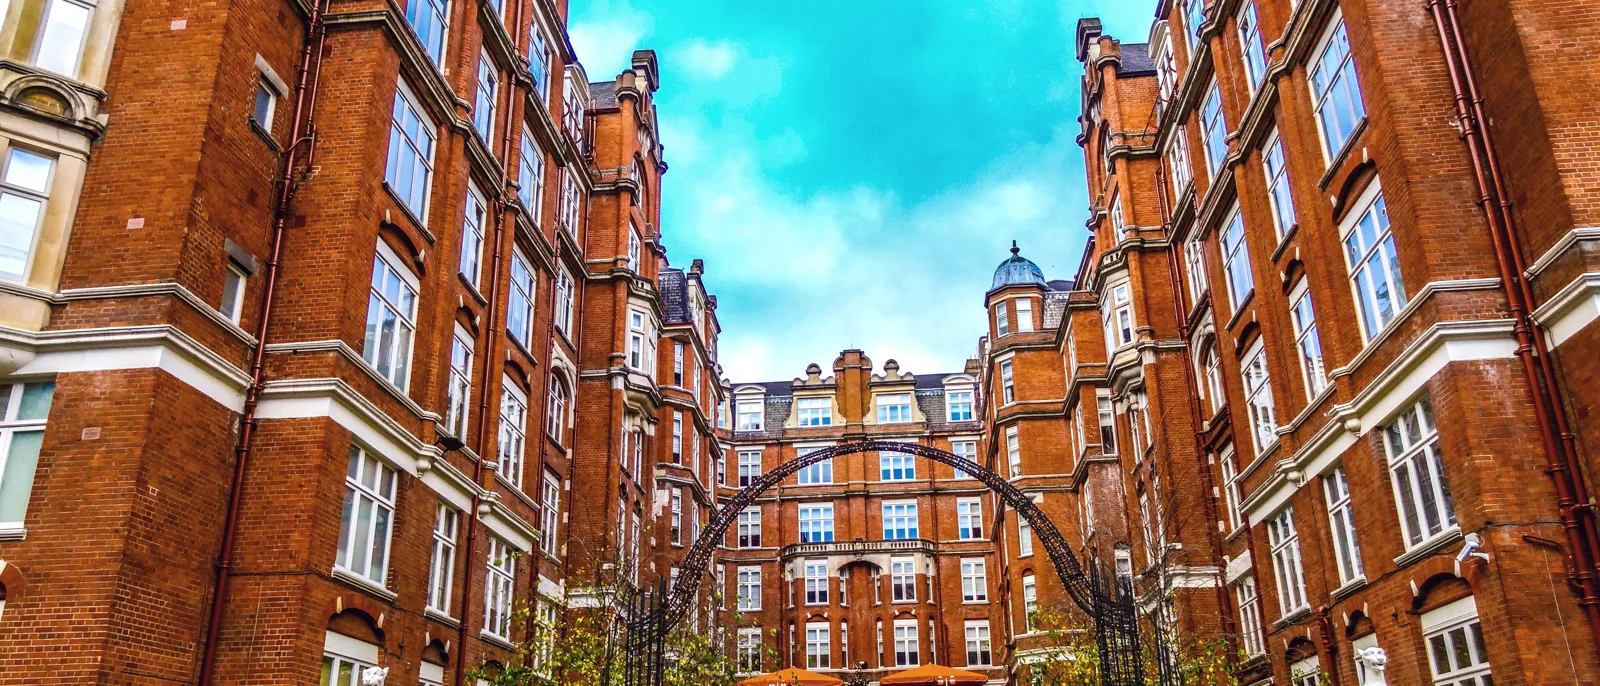
Grand red-brick mansion blocks around a landscaped courtyard with an ornamental archway
Managing agentsBringing a managing agent's mixed portfolio onto one fire-compliance footing
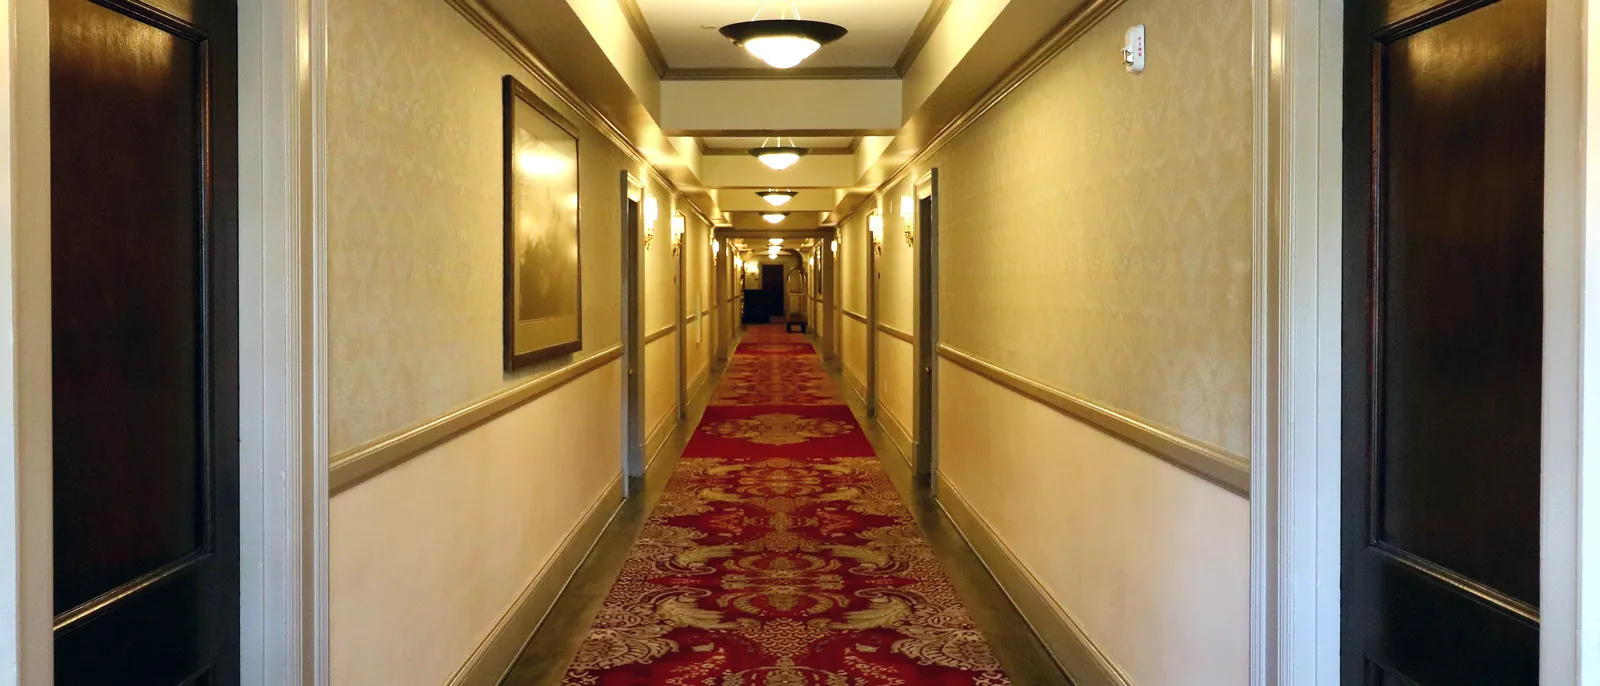
An ornate hotel corridor with patterned carpet and a wall-mounted fire alarm call point
Commercial & workplace (hospitality)A fire strategy for a hospitality fit-out, delivered without slowing the programme
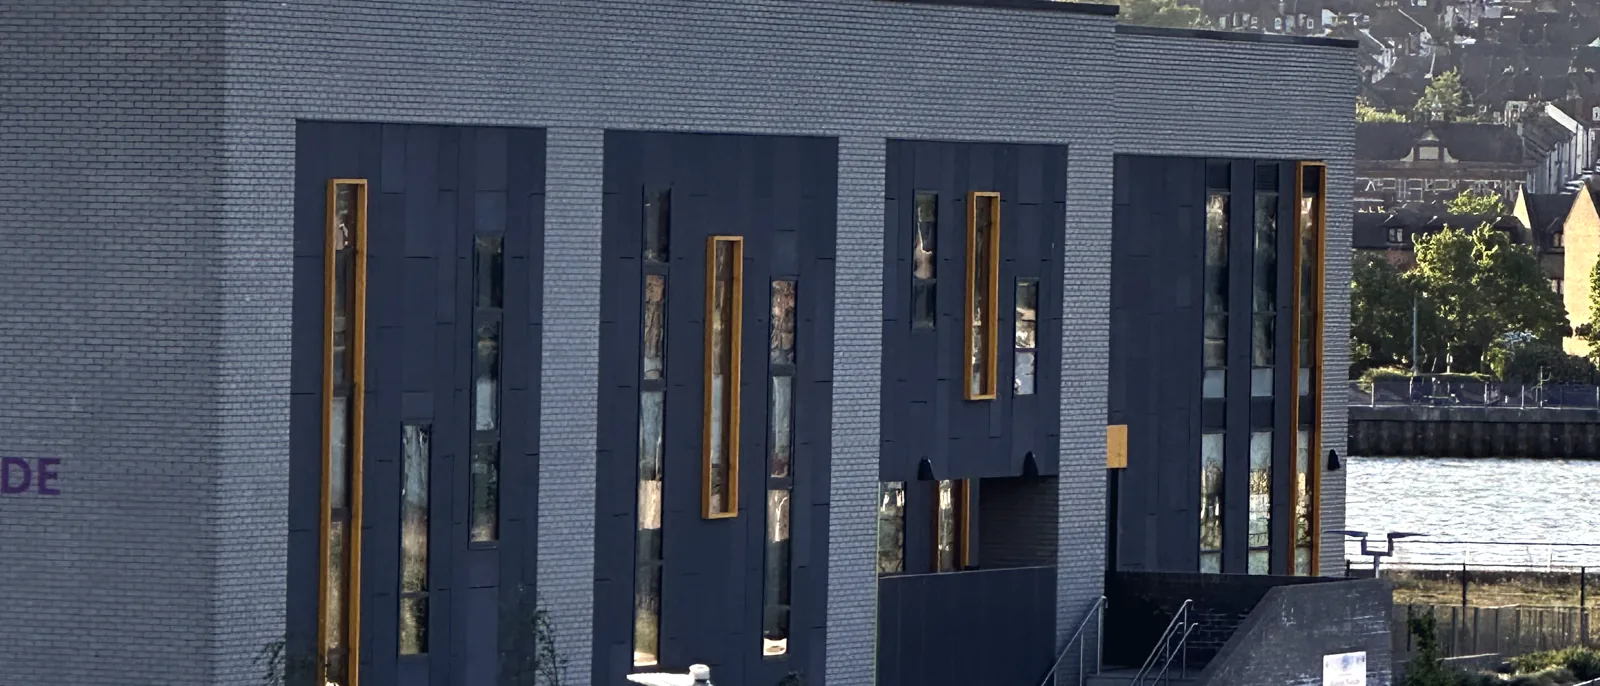
A modern grey-brick school building with tall narrow windows above a landscaped riverside path
EducationA fire risk assessment for a school, written to be acted on
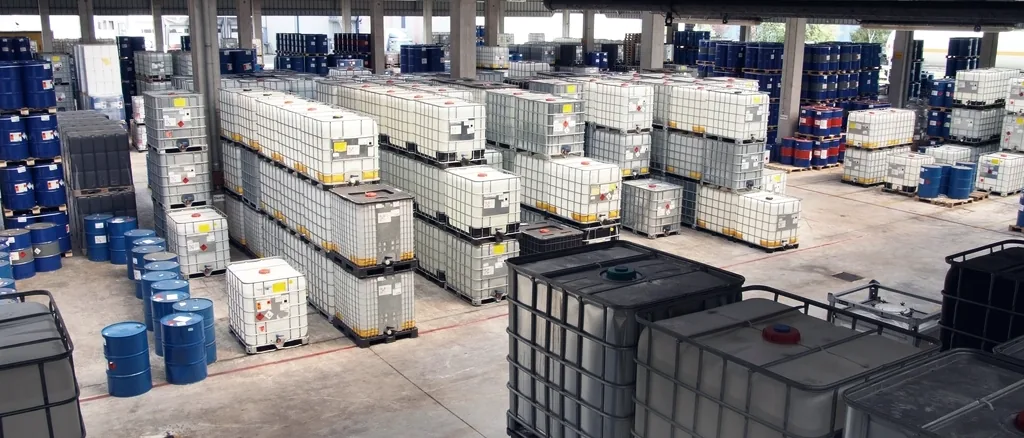
Rows of palletised intermediate bulk containers and drums stored in an industrial warehouse hall
Commercial & logisticsA fire strategy for a 34,000 m² pharmaceutical distribution warehouse
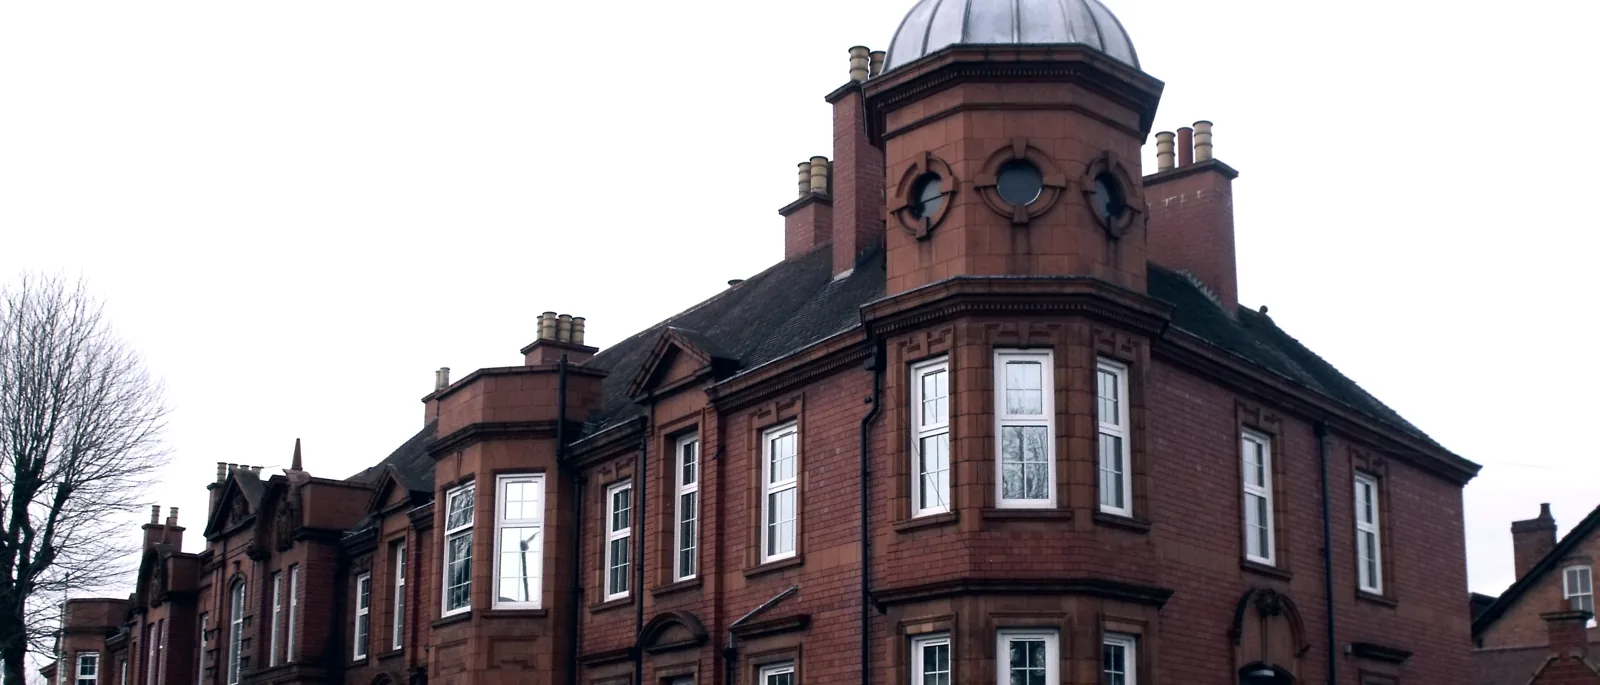
A red-brick Victorian police station with an octagonal corner turret and domed cupola
Policing & public safety estatesA PAS 79 fire risk assessment programme across a police force estate
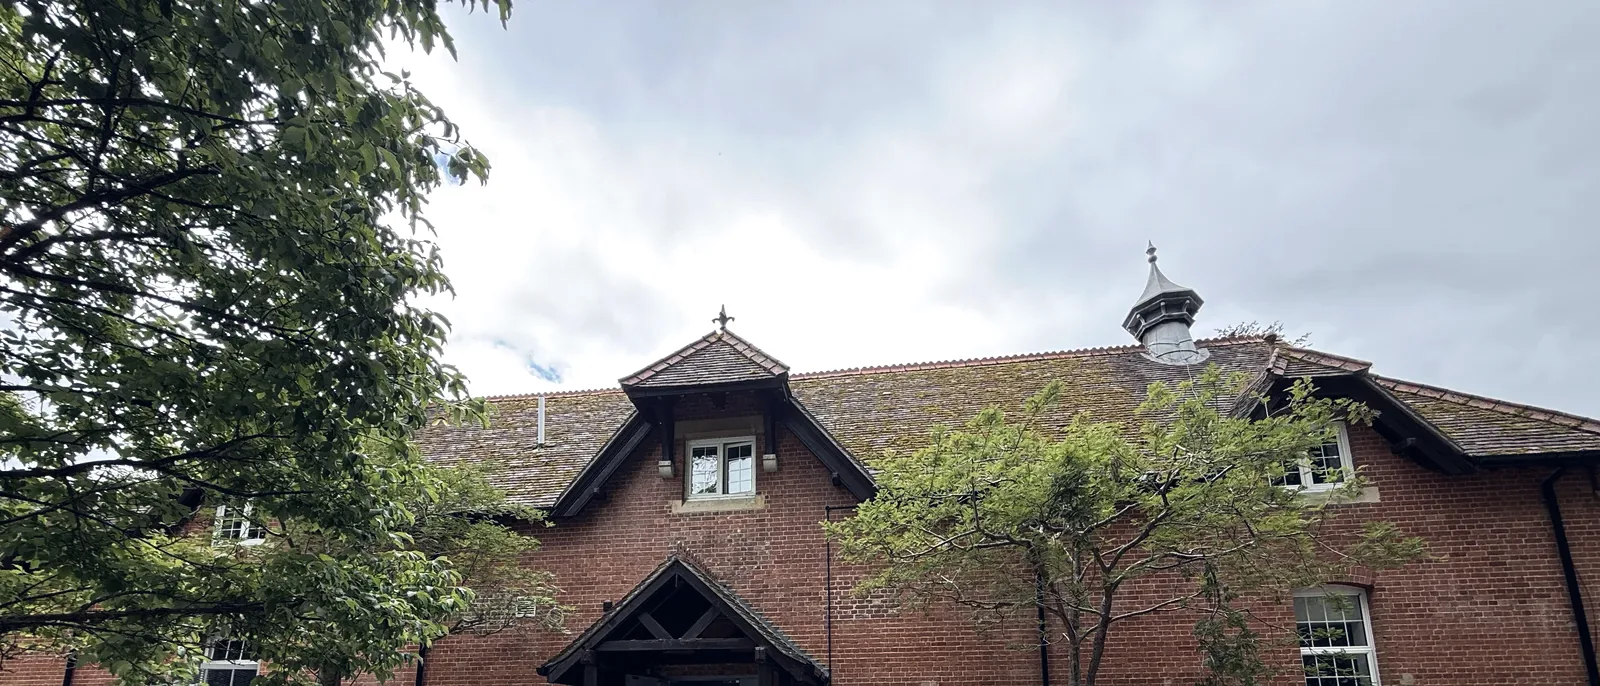
A red-brick period building with a tiled roof, dormer windows and a timber entrance porch, seen through trees
Education and early yearsA fire strategy for a day nursery in a Grade II listed former stables
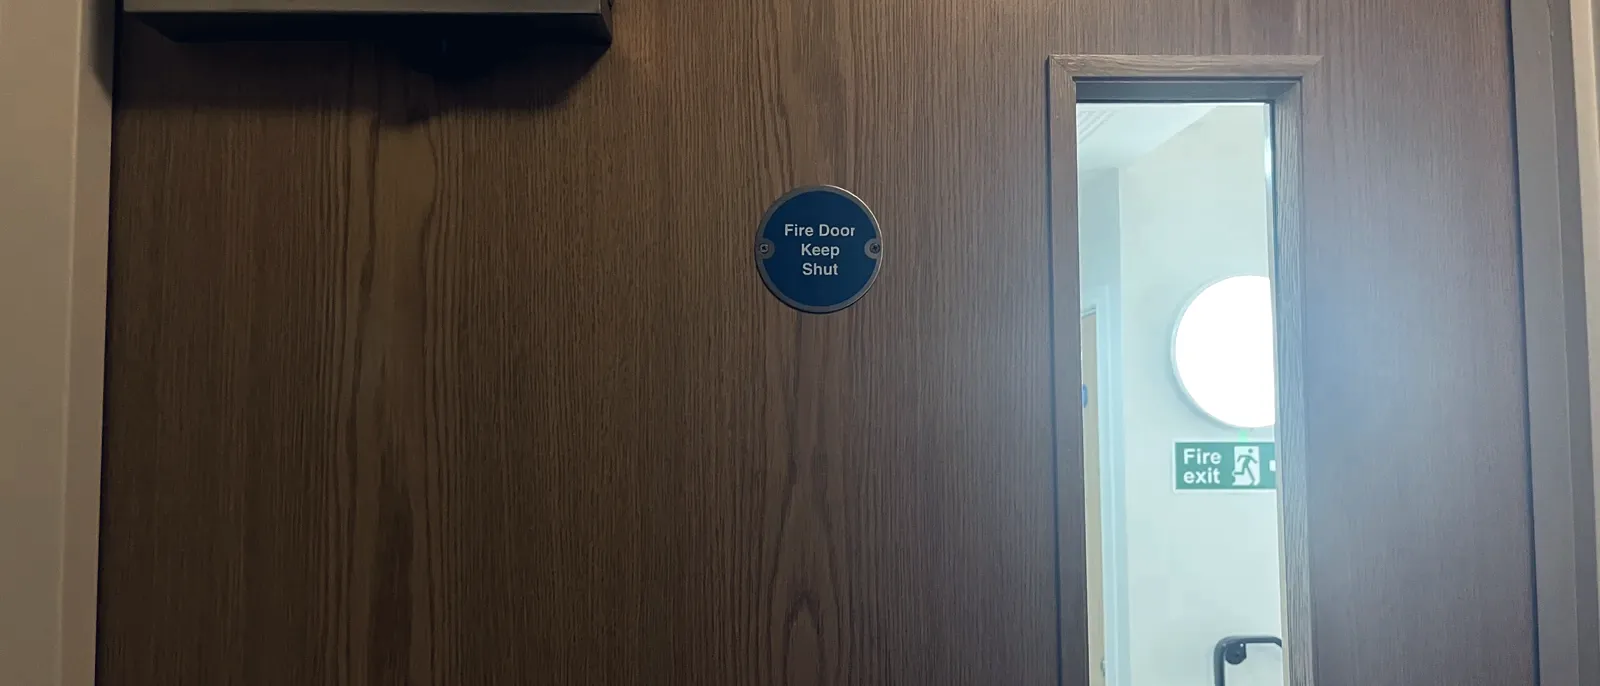
A timber fire door with an overhead closer, a wire-mesh vision panel and a keep-shut disc, a fire exit sign visible in the corridor beyond
Education (higher education)Auditing 3,827 fire doors across a university's halls of residence
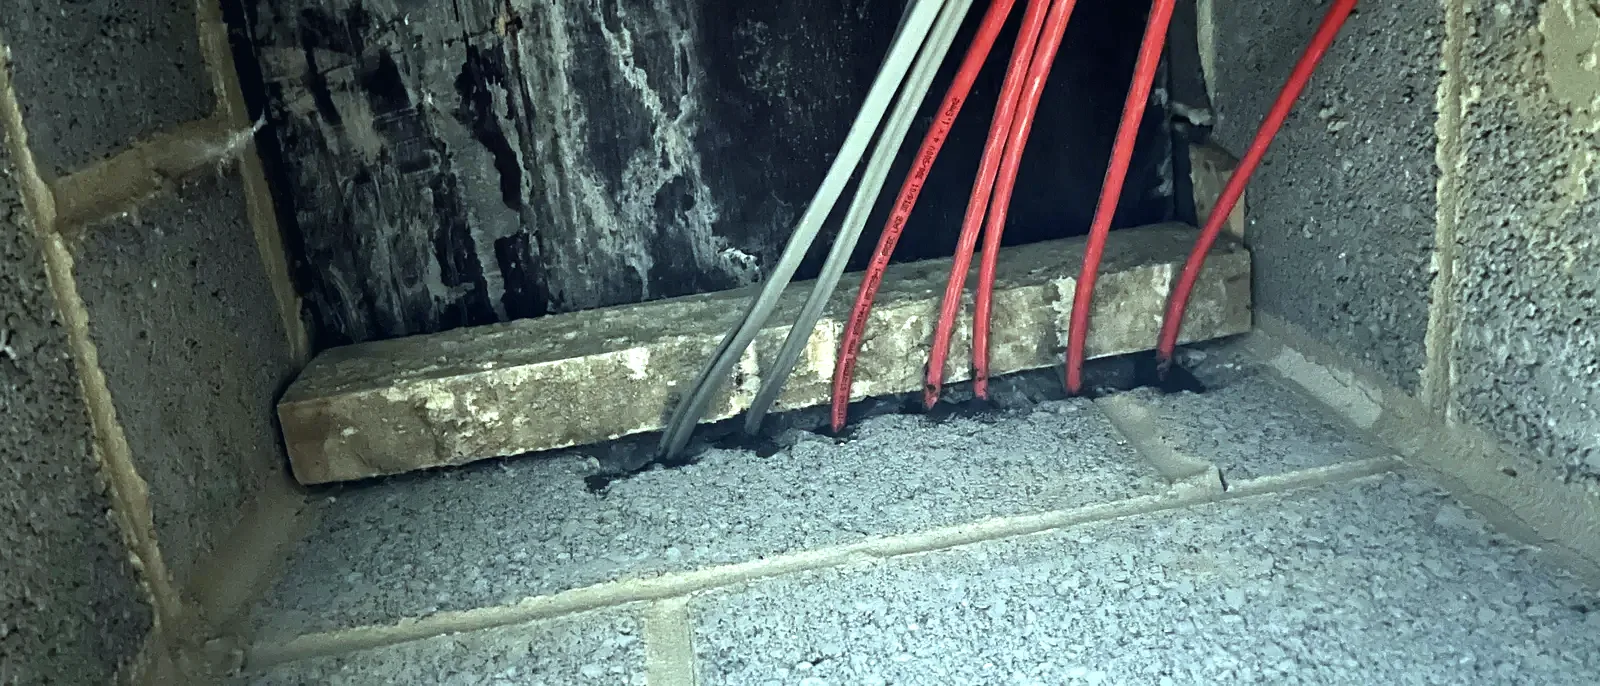
Pipework and cabling passing through masonry in a roof void, sealed around with red fire-stopping compound
HealthcareRebuilding the compartmentation strategy for an operating theatre suite that had to keep working
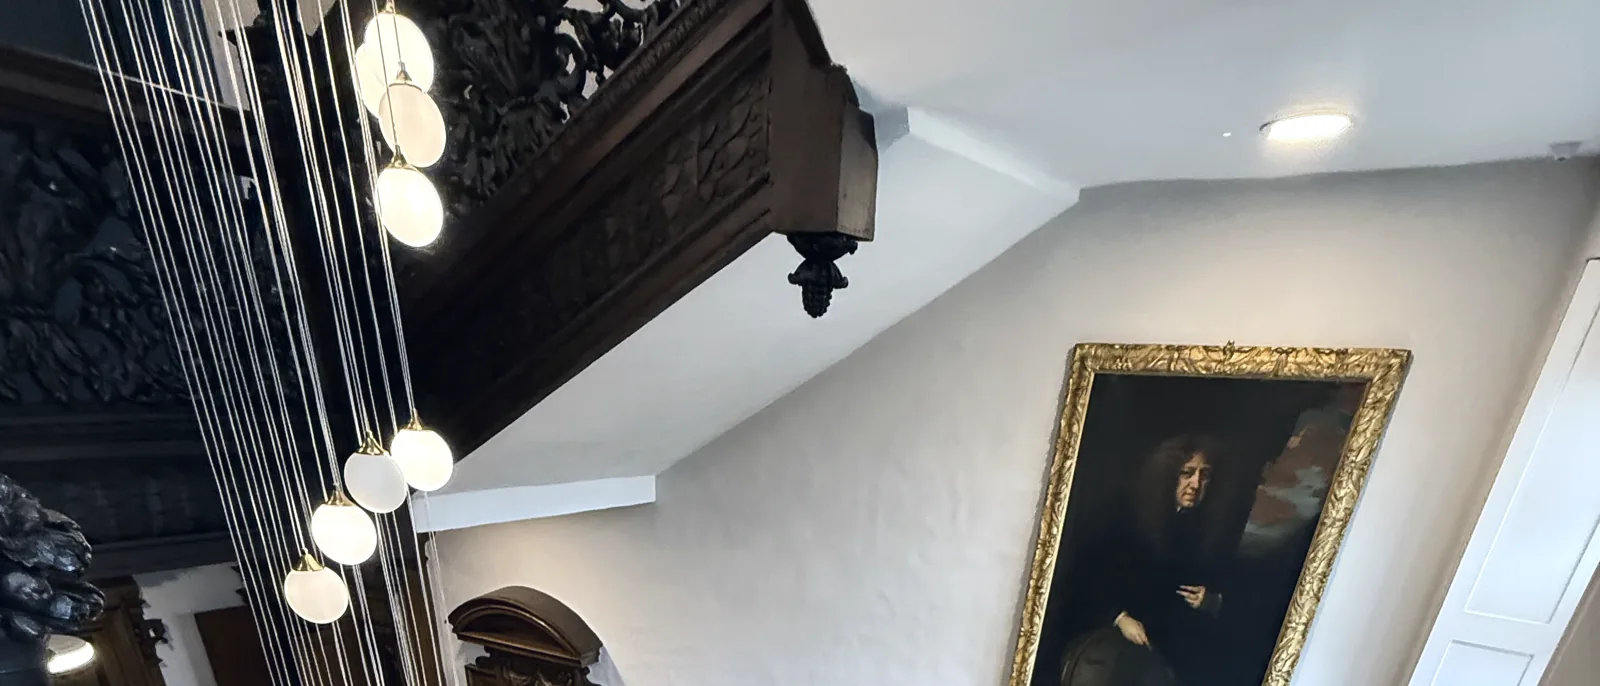
A carved dark wood ceiling beam and hanging globe pendant lights beside a staircase landing, with a gilt-framed portrait on a pale wall
Commercial & workplace (heritage and listed buildings)A retrospective fire strategy for a Grade I listed country house in office use
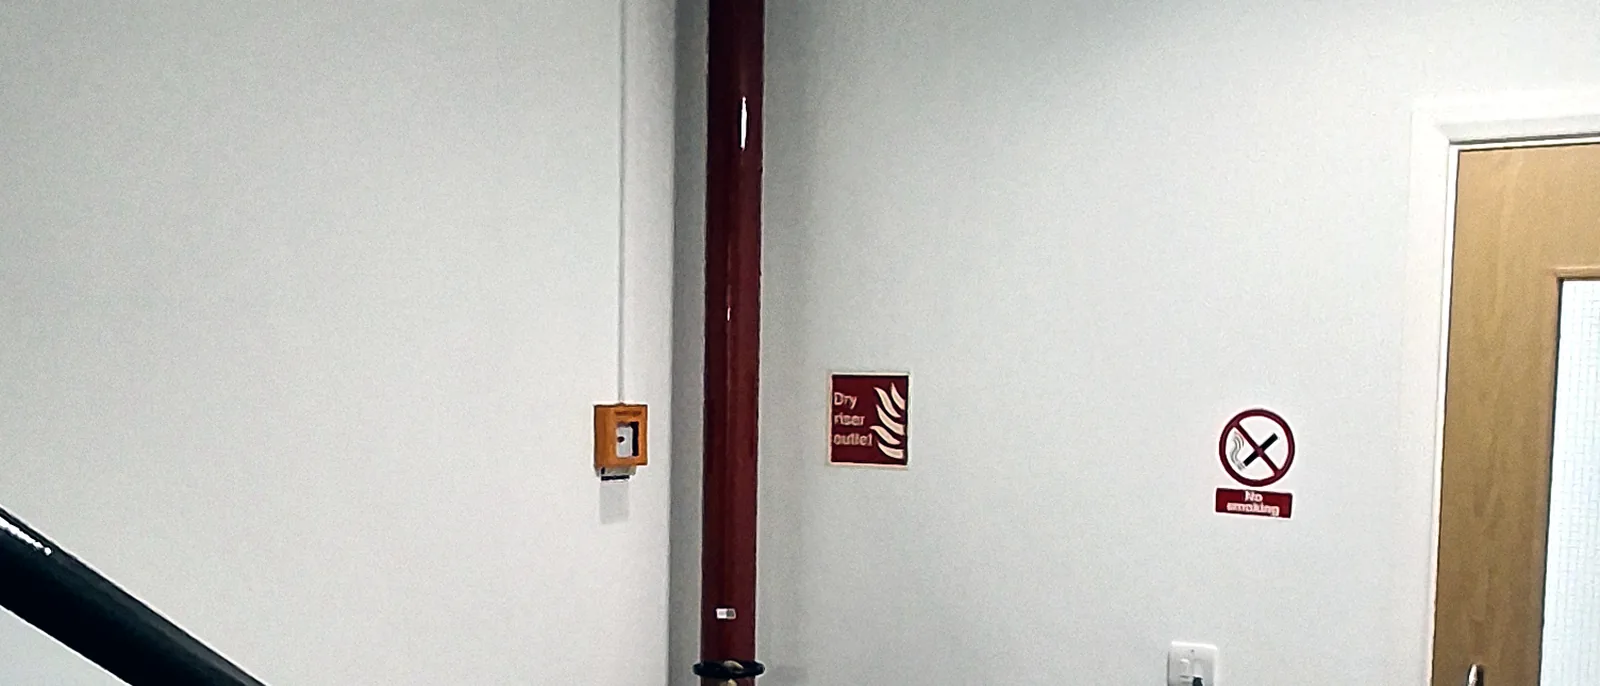
A stairwell landing with red dry riser pipework running up the wall beside a black metal handrail
Commercial & workplaceA clause-by-clause BS 9999 fire strategy for a central London atrium office building
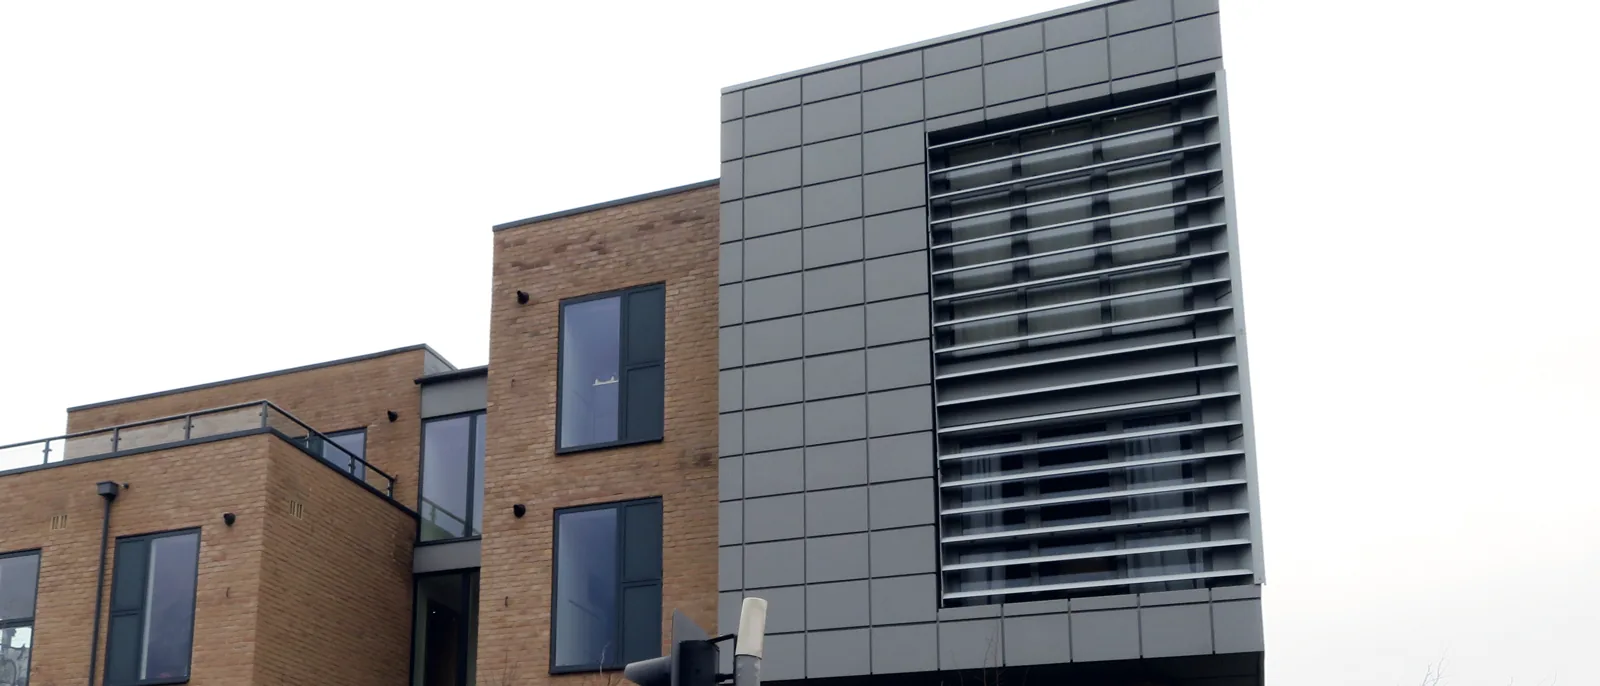
The corner of a building where dark grey rainscreen cladding panels meet a brick facade with windows
Commercial & workplace (mixed-use office and retail)A ground-floor shop unit, and the question it reopened about a whole external wall
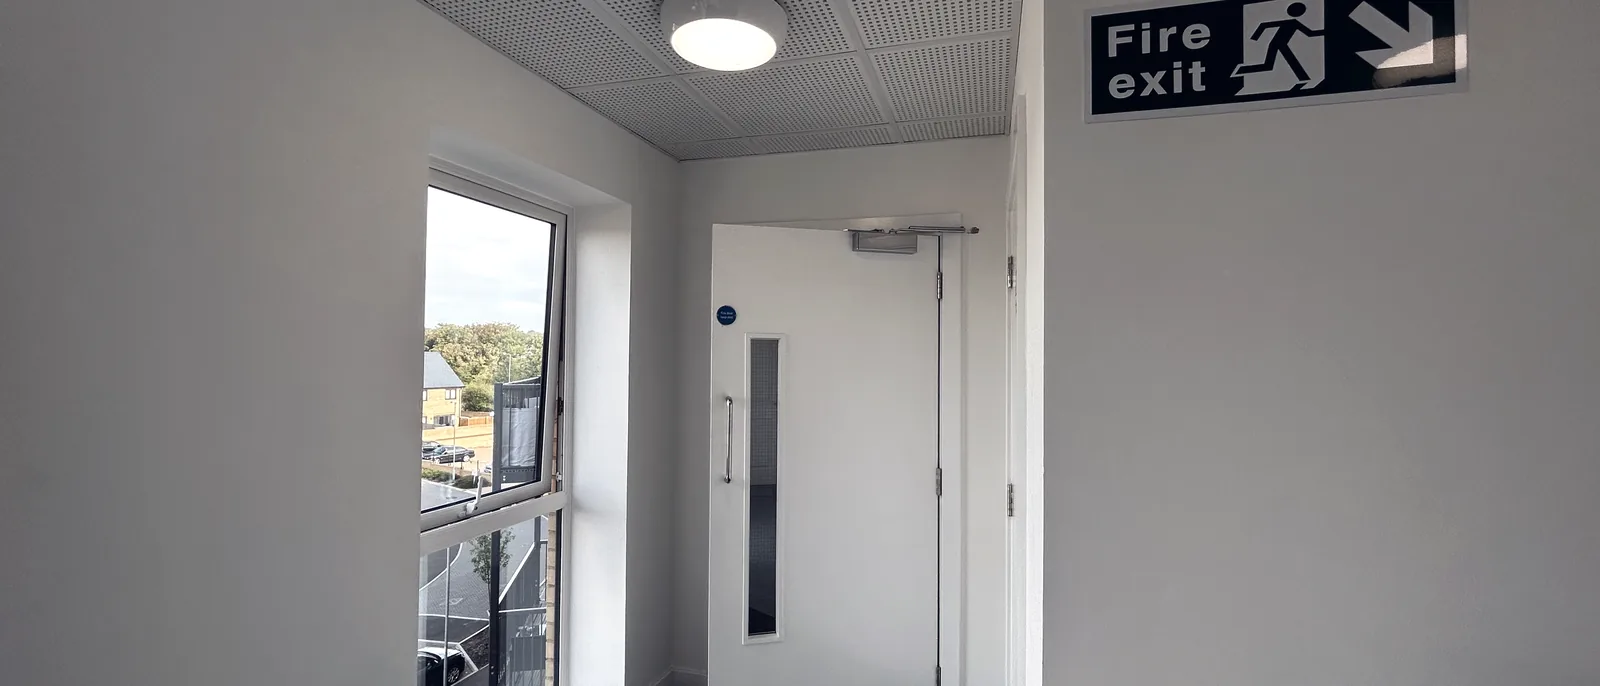
A corridor with a glazed fire door fitted with an overhead closer, and an illuminated fire exit sign on the wall alongside
Commercial & workplace (instructed by a managing agent)Three business park buildings with no Regulation 38 handover, and how the fire safety record was rebuilt