Services / Fire Engineering / 04
CFD & Evacuation Modelling
When guidance cannot answer the question, model it.
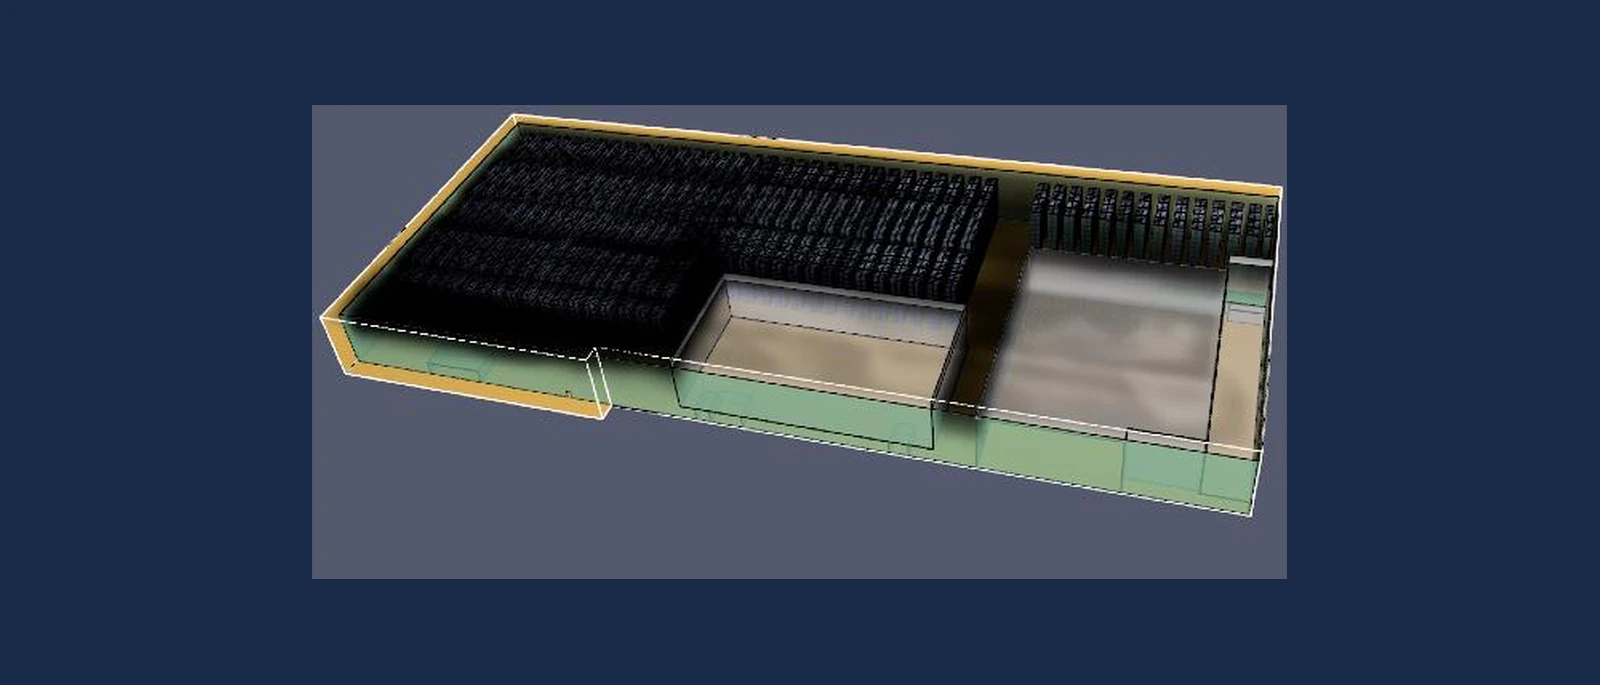
What it is
Some buildings cannot, or should not, follow prescriptive guidance: atria, large open volumes, unusual occupancies, heritage constraints. Computational fluid dynamics (CFD) models how fire and smoke develop in the space under BS 7974 (application of fire safety engineering to the design of buildings); evacuation modelling tests how people move through it. Together they let a design stand on evidence rather than rule-of-thumb. The trigger is usually the same shape: a design that has left the tables in Approved Document B or BS 9999 behind, or a value-engineering proposal that needs testing before anyone commits to the saving. How the work is delivered matters when you are comparing quotes. Apex specifies the question, commissions the modelling from a specialist CFD consultancy, interrogates what comes back and carries it into the fire strategy or the submission; the Fire Dynamics Simulator (FDS) runs themselves are not performed in-house. That split is common in fire engineering, and naming it tells you who answers a reviewer's question about mesh resolution or fuel properties: the modeller, whose report sets them out. An anonymised example, from one of our own commissions, shows the kind of question the analysis answers. A single-storey, high-bay storage building with a 16 m internal roof height proposed escape travel distances of around 80 m, against the 60 m baseline BS 9999 sets for that arrangement, on the strength of enhanced sprinkler protection including in-rack heads and full L1 detection. The commissioned FDS modelling compared the code-compliant layout with the extended-travel design across several fire scenarios, each run at a standard 1.2 m/s walking speed and again at a reduced-mobility 0.85 m/s for occupants who cannot evacuate unassisted. Judged on visibility, gas temperature and radiant heat three metres above the floor, the extended-travel design held tenability equivalent to the baseline: the longer travel brought sprinkler activation 38 seconds sooner, which offset the added distance, and the upper smoke layer stayed well clear of the temperatures that would compromise escape. That is the shape of a defensible case: a precise question answered by a fair comparison, with the margin behind the result shown rather than asserted. Modelling supports a case; it does not manufacture one. Every model rests on assumptions: the design fire, the geometry simplifications, the pre-movement times. A result is only as defensible as those inputs, so we require them stated in full, sensitivity run on the ones that drive the outcome, and the limitations presented alongside the numbers. If the analysis shows a proposal does not work, the report says so. That discipline is what makes the cases that do pass persuasive to an approving authority.
When you need it
- A design departs from Approved Document B or BS 9999 and needs justification
- Smoke control, extended travel distances or phased evacuation need quantifying
- An approving authority or fire engineer has asked for analysis under BS 7974
- You want to test a value-engineering proposal before committing to it
What you receive
- Commissioned CFD smoke and tenability analysis, with the modeller's assumptions and sensitivity stated
- Required safe egress time (RSET) calculation (or, where the population or geometry requires it, dedicated evacuation modelling) compared against CFD-derived tenability criteria
- A technical report suitable for submission to approving authorities
How we do it
- Scoping and qualitative review: the question is defined precisely — what the design needs to demonstrate, and whether modelling is genuinely the right tool. Design fires (typically a t² growth to a stated peak heat release), acceptance criteria and comparative scenarios are set out for agreement with the approving authority before analysis begins.
- Fire and smoke modelling: FDS analysis of the agreed scenarios, commissioned from a specialist modelling consultancy rather than run in-house. The parameters that implement those scenarios — mesh resolution, heat release method, fuel properties — are the modeller's specialist determination and are stated in their report; our part is to set the question, interrogate those inputs and carry the result into the strategy. The output tracks smoke movement, visibility, gas temperature and radiant heat in the spaces that matter to escape and firefighting access.
- Egress timing: RSET established from stated walking speeds and travel distances, varied for populations who cannot evacuate unassisted, and checked against the CFD-derived tenability conditions (visibility, temperature and heat flux three metres above the floor). Where the layout or population is complex enough to need dynamic, agent-based evacuation simulation rather than a calculated RSET, that is scoped and commissioned separately.
- Reporting and review: a technical report setting out methodology, assumptions, sensitivity and the comparison between scenarios in full, structured for submission — with support through the approving authority's review until the case is closed.
Model output

Section through the modelled warehouse: smoke banking beneath the roof above the fire source.
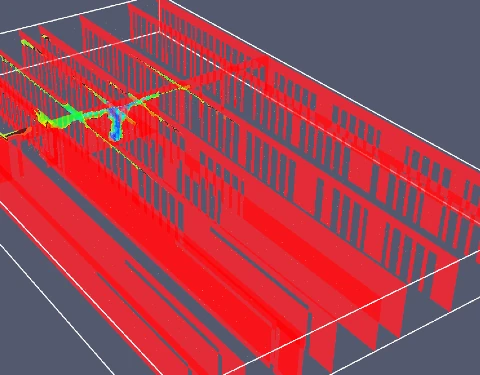
Visibility field through the racking aisles, with a clear corridor surviving to the escape route.
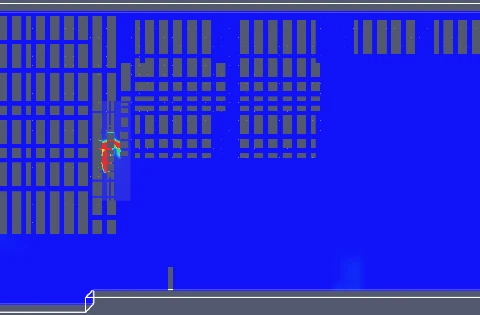
Plan-view gas temperature three metres above the floor, showing a localised hot core around the fire.
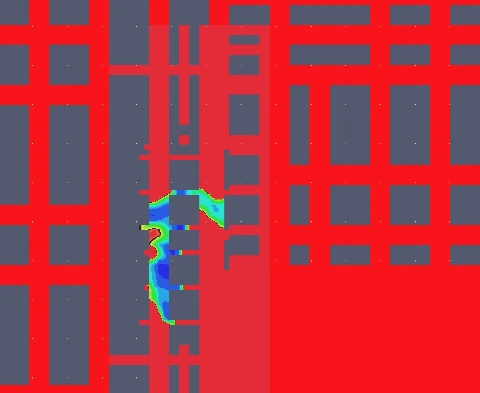
Close-up of visibility loss around the seat of the fire, where the smoke layer descends fastest.
What drives the cost
Cost depends on the complexity of the geometry to be modelled and the number of comparative fire scenarios and design fires the case needs, which together drive the specialist modelling fee; whether the egress question can be answered by a calculated RSET or the population and layout warrant dedicated evacuation simulation, which is scoped and commissioned separately; the extent of sensitivity analysis and reporting depth the case requires; and the level of engagement needed with approving authorities to agree acceptance criteria and respond to review comments. We scope each commission individually and provide a fixed fee before starting.
Common questions
When is CFD modelling worth commissioning?
When prescriptive guidance either cannot answer the question or answers it too conservatively for the design to proceed. Typical triggers: an atrium or large volume where smoke behaviour, not travel distance, governs escape; a smoke control system whose performance needs demonstrating; travel distances or occupancy arrangements beyond the tables in Approved Document B or BS 9999; or a value-engineering proposal that trades away a protection measure and needs testing before anyone commits. Where a building sits comfortably within guidance, modelling adds cost without adding anything — we will say so at scoping rather than run analysis for its own sake.
What is BS 7974?
BS 7974 is the British Standard framework for applying fire safety engineering to the design of buildings. Rather than prescribing solutions, it sets out a structured process: define the design objectives and acceptance criteria, agree the fire scenarios, carry out quantified analysis, and compare the results against the criteria. Its supporting published documents cover fire growth, smoke movement, structural response and evacuation. Working under BS 7974 matters because it gives approving authorities a recognised basis for reviewing a performance-based case — the analysis follows an established methodology rather than an argument invented for the project.
Will building control and other authorities accept a modelled justification?
Yes, where the case is sound and the process is right. Approving authorities routinely accept performance-based justifications under BS 7974, but acceptance depends on more than the model: the design fires, acceptance criteria and key assumptions should be agreed before the analysis is run, not defended after it. We recommend early engagement — a qualitative design review shared with building control and, where relevant, the fire and rescue service — so the modelling answers questions the reviewer has already agreed are the right ones. A model presented as a fait accompli invites scepticism; one built on agreed foundations rarely does.
Can the modelling account for occupants who cannot evacuate unassisted?
Yes, and it should wherever the population includes people with mobility, sensory or cognitive impairments who cannot use a standard escape speed. Reduced-mobility evacuation is modelled as a separate scenario at a slower walking speed alongside the standard case, so the comparison shows whether tenability holds for the population actually expected in the building, not just an able-bodied average. Where a design relies on a specific speed assumption to close its case, that assumption is stated and tested rather than left implicit.
Related services
All services