Services / Fire Safety / 02
Fire Compartmentation Surveys
The walls have to hold. First, know whether they will.
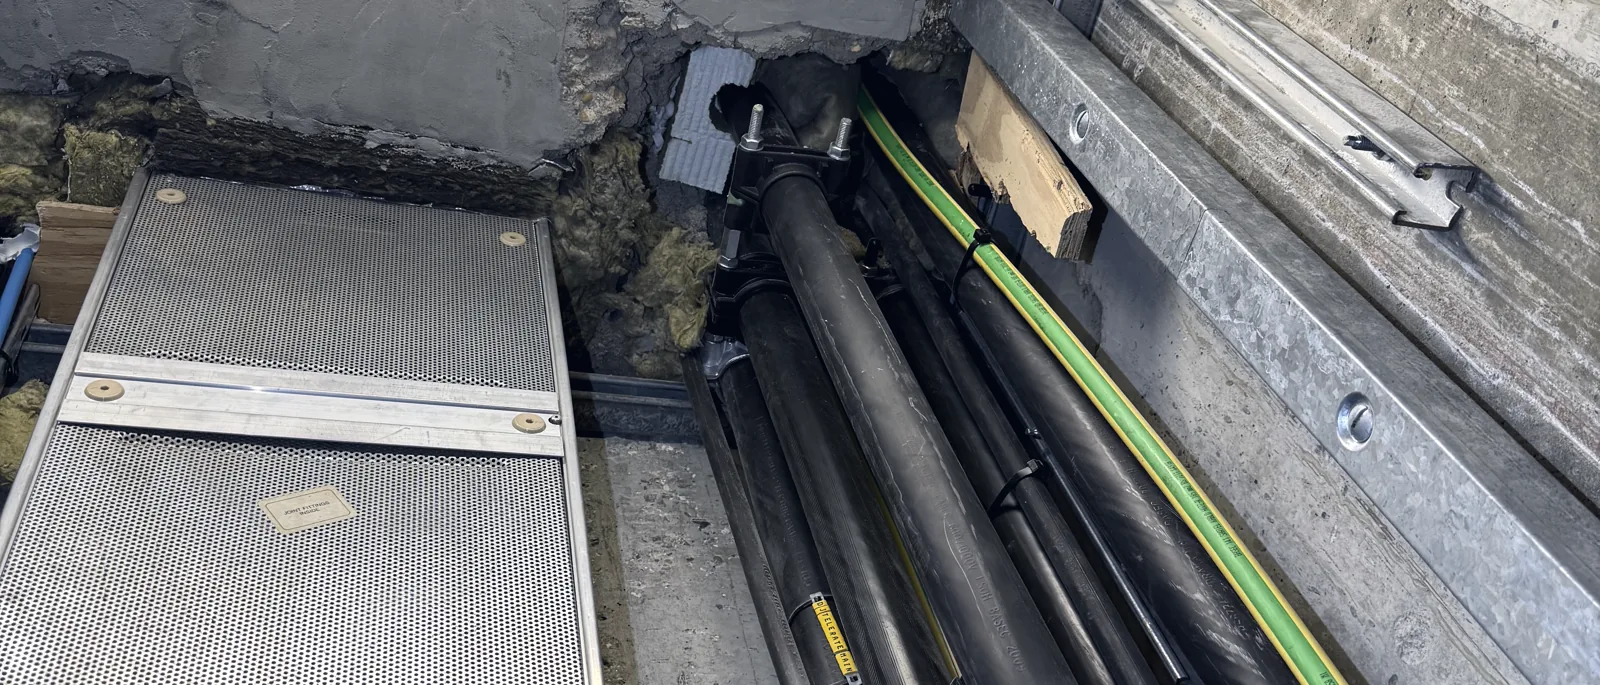
What it is
Compartmentation is the quiet workhorse of fire safety, and the first thing decades of cabling, refits and shortcuts destroy. We survey compartment walls and floors, service penetrations, cavity barriers, dampers and fire-stopping — above ceilings, in risers, behind access panels — and record what is actually there against what the strategy assumes.
When you need it
- A fire risk assessment has recommended a compartmentation survey
- A safety case needs evidence of compartment integrity
- Works above ceilings or in risers have a history nobody can vouch for
- You are planning remediation and need a defects schedule to price from
What you receive
- A room-by-room defects schedule with photographs and locations
- Categorised remediation priorities tied to risk
- Marked-up drawings recording surveyed compartment lines
How we do it
- Pre-survey review of fire strategy, as-built drawings and any previous compartmentation records to understand the intended compartment boundaries.
- Site survey: systematic access to ceiling voids, risers and service routes, recording each penetration, seal and cavity barrier against pass, defect or unverifiable.
- Defect categorisation: findings rated by risk significance, with photographs, locations and a plain description of each defect tied to the relevant compartment line.
- Defects schedule and marked-up drawings issued — ready to use as a scope of works for remediation pricing.
What drives the cost
Survey cost depends on building size, the number of floors and risers, ceiling void accessibility, and the scope of opening-up agreed. Buildings with limited access hatches and many service penetrations require more time and cost to survey thoroughly than those with well-maintained access points. Portfolio instructions reduce the unit cost per building. We provide a fixed fee after agreeing the survey scope.
Common questions
What is the difference between a compartmentation survey and a fire risk assessment?
A fire risk assessment looks at the overall fire safety of a premises, including management, detection, escape and passive protection. A compartmentation survey is a technical investigation of the passive fire protection specifically — the physical condition of walls, floors, seals and barriers. The FRA identifies whether compartmentation is a concern; the compartmentation survey establishes exactly what the condition is and what needs fixing.
How intrusive does the survey need to be?
That depends on the building, its construction and what is already known. In many buildings, lifting ceiling tiles and accessing existing hatches gives sufficient coverage for a non-intrusive survey. Where void access is limited, or where previous works make the condition uncertain, targeted opening-up is needed. We agree the scope — including whether opening-up is required, how many sample points and how reinstatement will be handled — before starting.
Can the defects schedule be used directly for tendering remediation?
The defects schedule from a compartmentation survey describes what is wrong and where, with location references and photographs. It is designed to be used as the basis for a remediation specification. Our fire separation and compartmentation service can then take the schedule and produce a full specification with product selection and verification criteria — or we can hand the defects schedule to a contractor working from their own specification.
Related services
All servicesFurther reading
All insights