Services / Fire Safety / 06
Fire Separation & Compartmentation
From defects schedule to closed-out compartment lines.
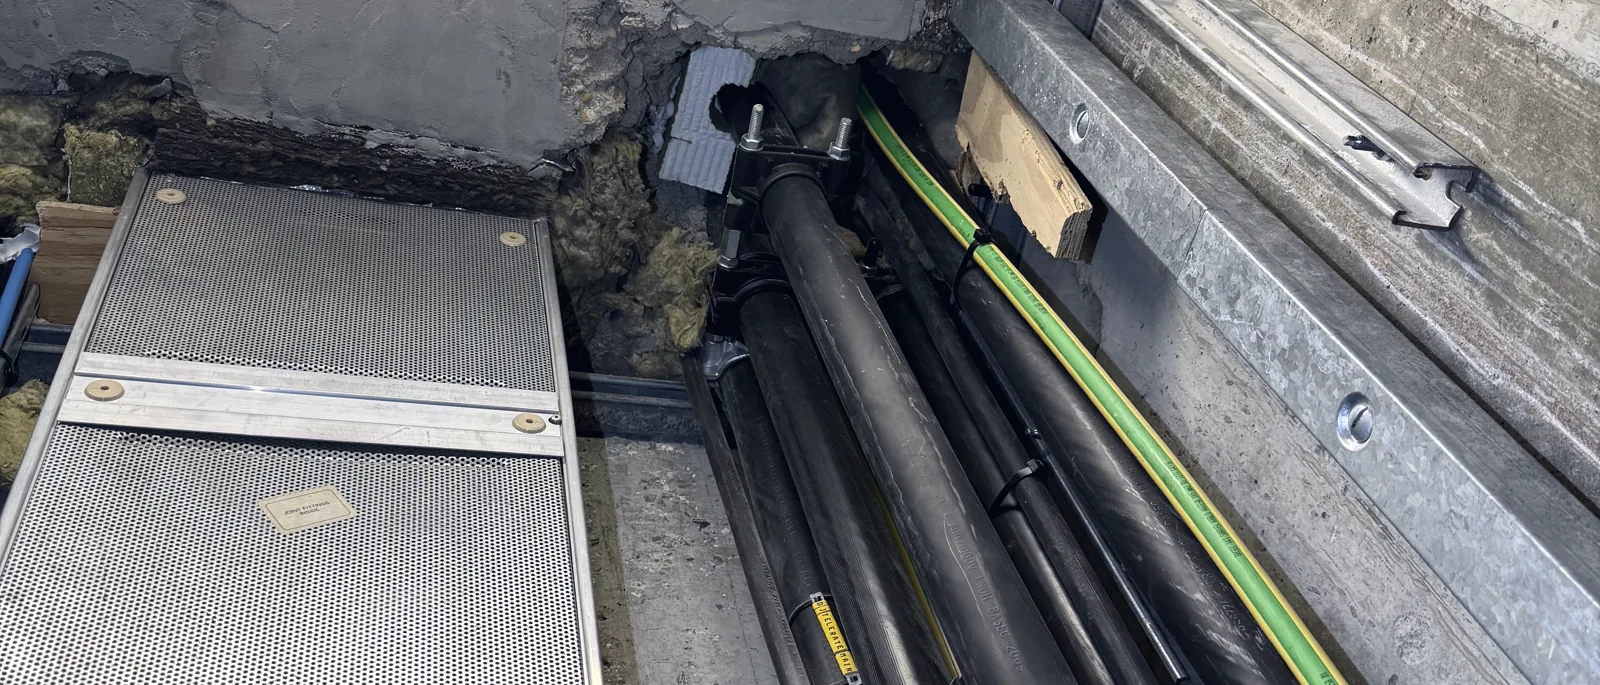
What it is
A survey tells you what is wrong; this service gets it fixed properly. We design and specify remedial fire-stopping and compartmentation remediation works — products, systems and details matched to the actual construction — and define the verification that proves the line is reinstated. No over-specification to inflate the job; no quiet gaps left behind. This service is the middle of a deliberately tight sequence. A fire compartmentation survey establishes what is wrong and where; compartmentation remediation design turns that defects schedule into a specification contractors can price on a like-for-like basis; verification then confirms the reinstated line actually performs. Keeping the three stages connected — same defect references, same drawings, same benchmark — is what stops findings dissolving into a vague scope of works somewhere between the survey report and the purchase order. The specification itself deals in specifics: tested or assessed systems matched to the actual substrate and service type, installation details the manufacturer's evidence actually covers, and acceptance criteria stated before anyone opens a tube of sealant. That is what a fire-stopping specification should mean in practice — not a line item that says 'make good all penetrations', which is how the same defects schedule comes back with wildly different quotes attached.
When you need it
- A compartmentation survey has produced a defects schedule
- Contractors have quoted wildly different scopes for the same defects
- Completed fire-stopping works need independent verification
- A change of layout needs new compartment lines designed
What you receive
- Remedial specifications and scopes of work ready for pricing
- Product and system selection appropriate to the substrate
- Verification inspections and close-out records
How we do it
- Schedule and strategy review: the defects schedule — ours or a third party's — is read against the fire strategy and drawings to confirm compartment lines, required fire resistance periods and which defects genuinely matter.
- Remediation specification: each defect type is matched to a tested or assessed system appropriate to the substrate and services involved, with installation details and the evidence required at completion defined up front.
- Procurement support: the specification is issued for pricing, contractor queries are answered, and tender returns are checked so the comparison is genuinely like for like.
- Verification: completed works are inspected against the specification — before closing up wherever possible — and each defect reference is closed out with photographs and records the golden thread can hold.
What drives the cost
Cost depends on the number and variety of defect types (a hundred repeats of one penetration detail is quicker to specify than thirty one-off conditions), the range of substrates and construction types involved, the quality of the underlying defects schedule, and the extent of verification agreed — a single completion inspection is a different undertaking from staged visits tracking a live remediation programme across several buildings. We scope each commission individually and provide a fixed fee before starting.
Common questions
Why do contractor quotes for the same defects differ so much?
A defects schedule describes problems; it does not choose solutions. Left to interpret a generic scope, each contractor decides for themselves which system to use, how far a repair extends, what access and reinstatement to allow for, and what evidence to leave behind. Those decisions can differ legitimately — and the prices differ with them. A remediation specification removes the interpretation: it names the tested systems, defines the extent of each repair type and states the completion evidence required, so every tender describes and prices the same job.
Do you install the fire-stopping works?
No. Apex has no installation or remediation arm — we design and specify the works and verify them once complete; the installation is carried out by a fire-stopping contractor you appoint. That separation matters twice over: the specification is not shaped by products we happen to sell, and the verification is not a contractor marking their own work. The specification is written so any competent fire-stopping contractor can price and deliver it.
How is completed work verified?
Against the specification, item by item. Each defect carries a unique reference from the original survey through to close-out, so nothing disappears in the middle. We inspect at stages agreed with the contractor — critically, before completed work is concealed behind ceilings or finishes — checking that the installed system matches the specified tested detail and recording each item with photographs. The close-out records give the responsible person durable evidence for the fire risk assessment, the safety case and the golden thread.
Can you specify from a survey we already have?
Yes. The defects schedule does not need to be ours. We review third-party survey findings against the fire strategy and drawings before specifying — partly to confirm the compartment lines and fire resistance periods, partly because a specification is only as good as the schedule beneath it. Where the survey information is too thin to specify from safely, we say so and recommend targeted re-inspection of the affected areas rather than guessing.
Related services
All servicesFurther reading
All insights