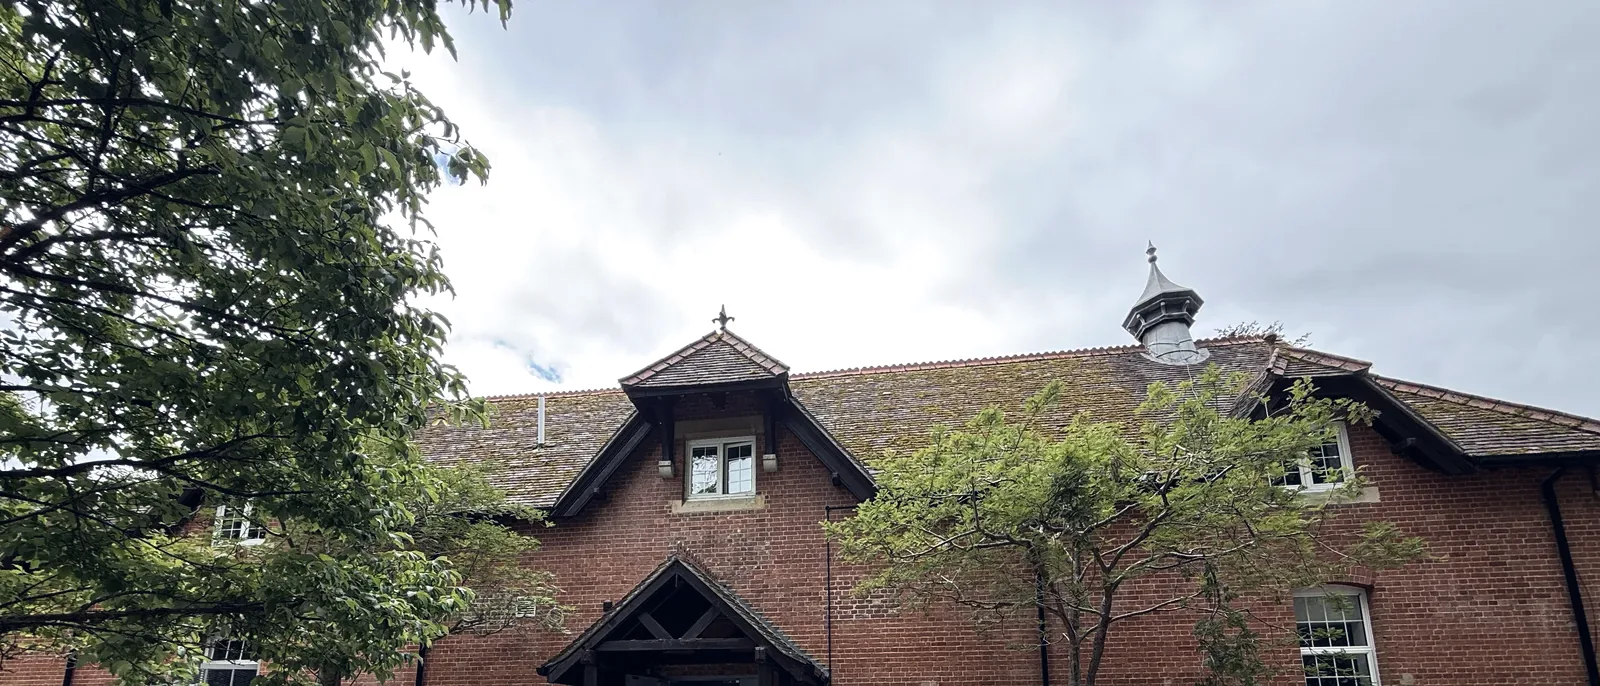
Context
The defining fire-engineering feature of this building was not part of the proposals at all. A Grade II listed former stables in the Home Counties, two storeys and most recently in office use, had its central courtyard roofed over at some earlier point. That roof was in place throughout the building's office years and the scheme did not touch it. It nonetheless turned the courtyard into an internal atrium connecting both storeys, and the proposed use was a day nursery for children aged 0 to 5. A material change of use means the atrium provisions have to be satisfied for the building as it will be used, not as it has been.
The brief
Apex was appointed to produce the design-stage fire strategy supporting the Building Regulations Part B application for the change of use, at RIBA Stage 4, technical design. The local planning authority had already confirmed the change of use as lawful by certificate of lawful development, which is a planning matter and says nothing about the Building Regulations. Two constraints shaped the work. The occupants would be infants and pre-school children who cannot evacuate themselves and depend on staff, with sleep rooms in daily use for daytime napping. The fabric was listed, so the usual reflexes of a fire strategy (widen it, line it, upgrade it) had to be tested against what the listing would tolerate, and alterations arising were flagged as likely to need Listed Building Consent.
Our approach
Apex adopted BS 9999:2017 as the governing design route and applied it throughout, with Approved Document B Volume 2 identified as the alternative route and deliberately not mixed with it. Building Bulletin 100 was reviewed but not treated as governing, because this is a standalone day nursery rather than a school or a nursery class within one; it was used as a cross-check only. The competent person determined a risk profile of A2, occupancy characteristic A with a medium fire growth rate, on the basis that evacuation is staff-led by staff familiar with the building. The children's inability to find or use an escape route for themselves is a matter of dependency and mobility, which the A/B occupancy characteristic does not capture; it was addressed instead through the evacuation strategy, the detection and the management regime.
That left the sleep rooms. Checked against a licensed copy of the standard, BS 9999 contains no provision addressing daytime napping in childcare premises, and the characteristic C examples are all overnight residential uses. Rather than force a sleeping characterisation the standard does not describe, the strategy addressed the napping risk through detection and management. The system aims for Category L1 to BS 5839-1:2025, automatic detection throughout. The Table 7 minimum for an A2 profile is Type M, manual, and Clause 15.2 sets a minimum of Category L3 for primary and special-needs schools, the nearest education analogue. Table 7's most demanding sleeping-risk rows require Category L1. The A2 characterisation with L1 detection therefore delivers detection at the level the most demanding sleeping characterisation would have required, with the escape-parameter selection recorded for agreement with the building control body.
The atrium was resolved by scope, not by analysis. Clause 13.3 directs buildings containing an atrium to Annex B, which is normative, but Annex B does not apply to every atrium: paragraph B.1 f) excludes from its scope buildings with occupancy characteristics A and B containing a two-storey atrium, with one of the two storeys at ground level, designed for simultaneous evacuation with storey exits remote from the atrium.
The strategy worked through each limb in turn: characteristic A; an atrium connecting the ground and first floors only; the ground storey forming the atrium base; a single-stage simultaneous evacuation strategy; and storey exits remote from the atrium. The atrium is then designed as the equivalent non-atrium building under the body of the standard, with the open connection between storeys handled under Clause 13.2, open spatial planning. Clause 31.3.1.1 reinforces the reading, and because Table 28 sets no compartment-size limit at this height, no compartment floor is required between the two storeys, so the void breaches no required compartmentation.
Only the last limb had to be secured by design rather than observed. Clause 13.2 requires that escape in a characteristic A building be away from the opening and not pass within 4.5 m of it unless the void is enclosed by smoke-retarding construction. The strategy committed to more: the new first-floor screens replacing the balcony railings are to be fire-resisting glazed construction of not less than 30 minutes, using a system classified to BS EN 1364-1, separating the atrium from all first-floor areas. That gives a protected route past the void to the three perimeter stairs, removes the 4.5 m restriction and secures the remote-exits limb.
The two existing electrically openable roof ventilators were retained and interlinked with the detection system, opening automatically on detection within the atrium, with manual override for the fire and rescue service; they are expressly not relied upon for means of escape and no tenability performance is claimed for them. On this basis no specialist analytical fire engineering is required, and the report excludes quantified available and required safe egress time (ASET/RSET) analysis, computational fluid dynamics (CFD) modelling, zone smoke modelling and evacuation modelling.
Outcome
Issue 2 concludes that the change of use can be made acceptable in fire-safety terms under BS 9999:2017, provided the measures in the report are developed at detailed design. That is a design position, not a sign-off: the strategy remains subject to agreement with the building control body and with the fire and rescue service as statutory consultee, and the report names the three matters needing that agreement — the B.1 f) scope interpretation, the fire-resistance and means-of-escape upgrades achievable within a listed building, and the risk-profile selection for a day nursery.
Because the reading rests on the scope of the standard, the report records a fallback: if the interpretation is not accepted, the atrium is designed under the Annex C Exemplar 1 route for an enclosed atrium, for which the glazed enclosure already committed forms the boundary construction and the roof ventilators would be sized against the Annex B free-area criteria. The physical provisions are broadly the same either way.
Measurement on site did most of the rest of the work. Stair and exit widths were measured and their BS 9999 capacities calculated against Early Years Foundation Stage maximum occupancies rather than the BS 9999 floor-space factors, and capacity was compliant with a wide margin throughout. Three door items were flagged: pre-existing 770 mm escape-route doors, 30 mm below the 800 mm minimum and recorded as an existing-building departure for agreement; a 750 mm sleep-room exit, excluded from the capacity calculations and treated as a supplementary exit; and the indoor play-area doorsets, which open inward against the direction of escape and are to be re-hung, or the play-area occupancy limited to not more than 60 people.
What a duty holder can take from this
An atrium in an existing building does not automatically mean fire engineering. BS 9999 Annex B is normative for buildings containing an atrium, but paragraph B.1 f) takes a defined class of two-storey atria out of its scope, and a building that genuinely meets every limb can be designed as the equivalent non-atrium building under the body of the standard. The work is in proving the limbs rather than assuming them, and in committing the design that secures the limb which is not simply a fact about the building.
Where a route depends on scope interpretation, record the fallback and specify provisions that satisfy both, so the design survives whichever way the building control body reads it. And in a heritage building, measuring what is already there is worth more than specifying what should be. Three door widths below the minimum, found by measuring at design stage, are exactly the kind of thing that otherwise surfaces at completion.