Context
Ten parts of BS 9999:2017 were assessed against this building. Five came back compliant, three partial, two non-compliant, and the strategy carries an overall status of conditional rather than compliant. The building is a steel-framed office block in central London, sitting in the 18–30 m height band, with two basement levels, six upper storeys and a seven-storey enclosed atrium running through the middle of it. Its structure is early 20th-century steel encased in concrete and masonry, with further steel introduced in a later redevelopment. Below ground there is plant, a car park, a health club and a restaurant at the base of the atrium; above it, offices over multiple tenancies.
The brief
A building assembled in layers over a century has no single document explaining how it works in a fire. Apex was appointed to write one. The managing agent, as Responsible Person under the Regulatory Reform (Fire Safety) Order 2005 (RRFSO), needed a record of design intent and installed protection that future fire risk assessments, fit-out proposals and conversations with the enforcing authority could all be run against.
The harder requirement was honesty about departures. An existing building of this age will not match current guidance everywhere, and what the duty holder needed to know was which departures were engineered and defensible, and which were simply defects.
Our approach
Apex worked through BS 9999:2017 section by section and gave each one a status and a cross-reference, then split every departure into two registers: deviations carrying a fire engineering justification, and non-compliances requiring action. That split is the substance of the report. It is the difference between a building that has been thought about and a building that has been let go.
The clearest deviation concerned escape stairs. Four stairs serve the building, each 1,400 mm wide. One of them, a legacy core, has no protected lobbies, which BS 9999:2017 Clause 16.7 calls for in buildings over 11 m. The available move would have been to claim credit for all four and argue the lobby point. Apex did the opposite and discounted that core from every capacity calculation, recording it as a documented deviation rather than a compliance claim. The three remaining stairs are lobby-protected and pressurised, and between them provide capacity for 2,243 people against a design occupancy of 1,902, a surplus of 341 or roughly 18%. The deviation therefore costs the building nothing it relies on, and the reasoning is written down where the next assessor can check it.
Apex recorded a second deviation for refuges, which have no dedicated communication systems. The justification rests on documented management procedures using fire marshals and two-way radios, with firefighting lifts available for controlled evacuation.
The atrium sets the evacuation strategy. Because smoke at its base could threaten every connected floor at once, phased evacuation is not available and the building evacuates simultaneously on a two-stage alarm, with a five-minute investigation period before escalation. The atrium is enclosed by 30-minute fire-resistant glazing, beam detection covers its height, roof-mounted extract fans and an automatic skylight vent hold a clear layer below the smoke reservoir, and the restaurant at its base, the highest fire load inside the atrium envelope, is sprinklered with hood extract suppression over the cooking equipment.
On the external walls, the elevations are stone and brick at Euroclass A1. Limited areas of aluminium composite material (ACM) cladding introduced during later works had already been removed and replaced to Euroclass A2-s1,d0 or better, so no EWS1 form applies.
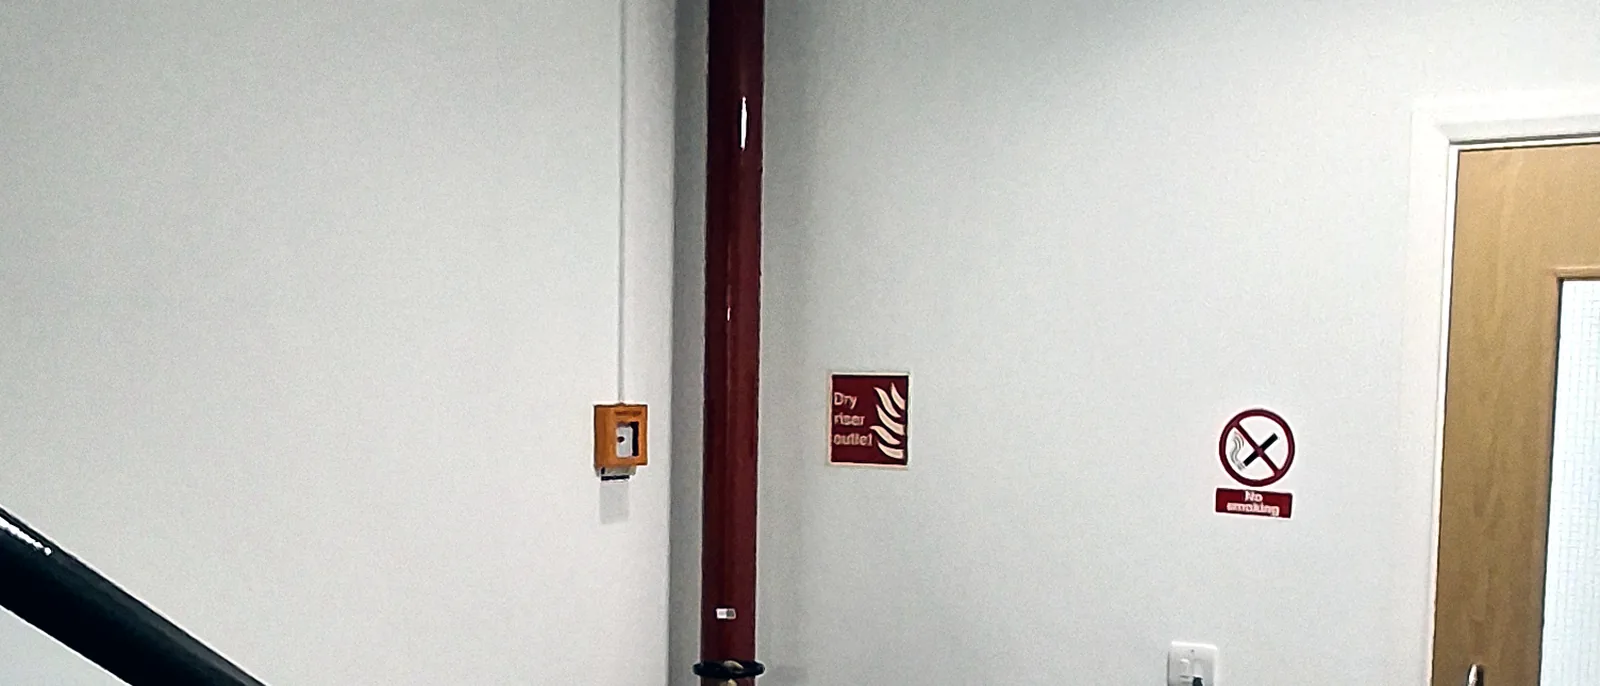
Apex named the two non-compliances plainly. A standby stair pressurisation fan on one firefighting core was recorded as not working with no evidence of repair, against Clause 37.8, and put at the top of the register for immediate action. Fire stopping at basement and lower ground service penetrations was found breached at 14 locations following a specialist review: polyurethane foam used where it gives no fire resistance, unsealed gaps around pipe penetrations, and a missing plasterboard ceiling leaving a path for smoke to bypass the compartment line, against Clauses 32.1 to 32.3.
Alongside those, the review caught a document defect that mattered. The building's emergency evacuation plan described the fire alarm as a single-stage conventional system when the installed system is two-stage addressable with an investigation period. Anyone acting on the plan would have had the wrong model of how the building behaves in the first five minutes of an alarm.
Outcome
The duty holder came away with a single reference document and a prioritised register of what to fix, sorted into immediate, one month, three months and six months. Two items sit in the immediate band: the pressurisation fan, and a weekly test of the firefighting lift switch that could not be evidenced.
The strategy also states which gaps are holding fire safety management below the level the building's provisions assume, including the missing diagrammatic zone plan at the alarm panel, inconsistent logbook records, and tenants who have not passed their fire risk assessments to building management. The compliance status stays conditional until those actions close, which is a more useful thing for a Responsible Person to hold than a clean bill of health.
Escape capacity of 2,243 people against a design occupancy of 1,902, an 18% surplus with one of the four stair cores discounted from the calculation entirely.
What a duty holder can take from this
For an existing building, asking whether it complies with BS 9999 is the wrong question, because the honest answer is almost never a straight yes. The useful question is which departures are engineered and which are defects, and the way to answer it is a clause-by-clause table that puts a status against each part of the standard and a named justification against each departure.
Discounting a stair core from escape capacity is a good example of the discipline. It is a worse-looking result on paper and a better one in practice, because the remaining capacity is real and the assumption is visible to whoever reads the strategy next. And a fire strategy that records a conditional status with a dated action list tells a duty holder more than one that records compliance and leaves them to discover the fan that does not work.