Context
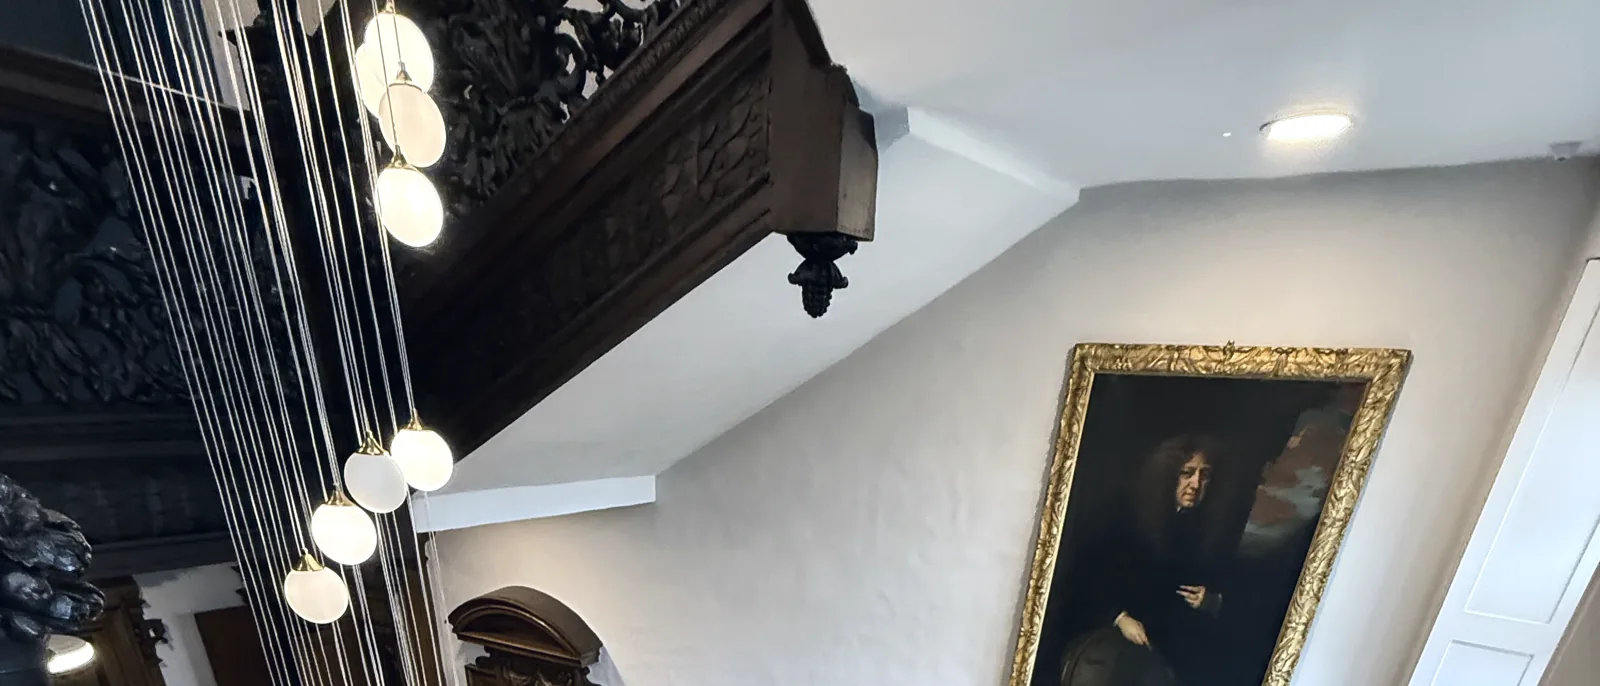
Grade I listing is held by about 2.5% of listed buildings in England, and this was one of them: a country house built in the mid-17th century, converted to offices in the 1970s on the available historic record, and now running roughly 12 tenant units with a peak occupancy of around 63 people. Nothing about the fabric was designed for that. The interiors keep their original oak panelling, carved timber staircase balustrades and lath-and-plaster ceilings; the floors are timber joist; voids run through the building, most of them in the third-floor roof space. There was no Regulation 38 fire safety information to work from, because the building predates the Building Regulations by several centuries.
The brief
Apex was appointed to produce a retrospective fire strategy: a defensible account of how life safety is achieved in a building where the obvious answer is unavailable. Prescriptive compliance with Approved Document B would have meant invasive alteration, new lobbies, suspended ceilings and boarding over historic linings, of a kind Historic England would be unlikely to accept and that would damage the listing the building exists to protect.
The landlord and the managing agent needed the strategy to say what the building actually relies on, what it does not have, and what has to be managed instead.
Our approach
Apex wrote the strategy on the risk-based route in BS 9999:2017 rather than the prescriptive route, using BS 9999 as the benchmark of adequacy for an existing building assessed under the Regulatory Reform (Fire Safety) Order 2005 (RRFSO). We assigned risk profile A2 to the office accommodation, occupants awake and familiar with the building at a medium fire growth rate, with a secondary B2 profile recorded for the reception, meeting rooms and the chapel used as a breakout space, where visitors are unfamiliar with a complex layout. That framing is what allows an old building to be judged on the safety it delivers rather than on the details it fails to match.
Compensatory measures carried the deviations. A Category L1 automatic fire detection system covers every room, every corridor and, importantly, the voids, and is monitored around the clock by an alarm receiving centre. Under BS 9999 that enhanced detection buys a 15% extension to permitted travel distances. Apex measured the routes on site and found the extension was not needed, so it was recorded as available headroom rather than used. Neither staircase has lobby protection, so the widest stair was discounted from the capacity calculation altogether. The remaining 1,010 mm stair gives a vertical escape capacity of 310 people, against a theoretical design occupancy of 251 across all floors and an actual recorded occupancy of about 63. The building evacuates simultaneously.
Firefighting water was the constraint that could not be engineered away indoors. The nearest statutory hydrant is over a mile from the building, against the 90 m benchmark in the guidance. Apex designated an on-site pond holding 46,500 litres as the emergency water supply, and the fire and rescue service agreed it as sufficient to establish a supply in the early stages of a fire, on condition that the pond level is maintained and the hardstanding beside it kept clear and stable enough for an appliance to draft from.
The strategy records what the building does not have: no sprinklers, no rising mains, no smoke control, no refuges and no passenger lift, with evacuation of mobility-impaired occupants placed on tenant management through personal emergency evacuation plans.
It is equally direct about what could not be confirmed. Fire-stopping and fire-barrier status in the voids is unverified, and any barriers would themselves need Listed Building Consent. The timber floors cannot be shown to give the 60 minutes of fire resistance BS 9999 expects, so Apex recommended an intrusive survey or a structural engineer's opinion rather than assuming it. The oak panelling is likely to be Class 3 or worse untreated, and the recommendation is to talk to the conservation officer about intumescent coating to the stairwell linings, not to strip it. One finding needed no analysis at all: the main reception final exit is a double door with one leaf kept locked, cutting the exit width from 1,226 mm to 571 mm.
Outcome
The building now has a written fire strategy where none existed, setting out the basis on which a Grade I listed structure remains in commercial occupation without alteration to its historic fabric. It records the maximum occupancy each floor can hold, so the landlord can let space against a stated limit rather than a guess, and it fixes the pond as the agreed firefighting water supply together with the maintenance that depends on it.
It also lists what is still to be resolved: the locked exit leaf, the unverified void fire-stopping, the panelling treatment, and the fire service plans, cause-and-effect matrix and alarm schematics the building did not yet have. Fire safety management is set at BS 9999 Management Level 1, which is what a strategy leaning this heavily on management and detection requires.
A 46,500-litre estate pond agreed with the fire and rescue service as the building's firefighting water supply, the nearest statutory hydrant being over a mile away.
What a duty holder can take from this
In a listed building the prescriptive route is often unlawful without consent, and consent for the work modern guidance implies is rarely forthcoming. Cost is the smaller problem. BS 9999:2017 exists partly for this: it lets you set the building's risk profile, then justify what it has against what that profile actually needs.
Two things make that work honestly. The first is compensatory measures you can point at, detection into the voids, monitoring out of hours, a discounted stair, a documented water supply, rather than an argument that the building is fine because it is old. The second is writing down what you could not confirm. A strategy that says the void fire-stopping is unverified and the timber floors need an intrusive survey is more use to a duty holder than one that assumes both and reads better.