Context
A campus university in the south east of England housed its students across ten halls of residence, recorded in the audit as 38 separate block entries. The stock had grown in eras. Some halls were traditional brick and block under pitched and tiled roofs; others were later builds of likely steel or concrete frame with a rendered finish under flat roofs. Most of it was self-catered single rooms with en-suite bathrooms around a shared kitchen/diner, in both the older and the newer construction; one hall was catered, its single rooms also with en-suites. What the university did not have was a single record of the doors inside them — where they were, what each one was for, and what fire rating the position called for.
The brief
The instruction was a review of the in-situ fire doors in every residential block on site: enough of a record for the client to understand the current locations of doors and fire doors in the reviewed areas, capture the existing stock of residential block doors, and then plan and prioritise inspections and remedial works from it. It was a stock-take before a spending decision, not a condition inspection. The scope expressly excluded fire door inspections, an internal passive fire protection survey, and assessment of the external building envelope including external walls and cladding systems.
Our approach
The review was carried out door by door across every residential block on site, over nine weeks between April and June 2023, led by one consultant with a colleague joining for two days in the middle of the programme. Each door was recorded by location, by the room type and use it served, and against the fire rating indicated for that position in Approved Document B, fire safety other than dwellinghouses, Table C1. Blocks were spread across the campus and reached by roadway and path, with access on key card or standard key locks.
The rating column was published with its limits attached rather than as a verdict. The report states that the Table C1 ratings should be used as guidance only, and that ratings can go up or down depending on where the door is installed, the use of the room, a change of use of the room, or whether the door poses a passing risk to residents escaping in a fire. Where a door carried no visible certification, the report is explicit that the rating could only be estimated using industry best practice, on a basis agreed with the client at the project benchmark meeting. That distinction matters: the register records what the position calls for, not what has been proven to be installed.
Access limits were written down rather than smoothed over. Some doors shown on the client's drawings could not be reached because they sat behind locked plant room doors for which no keys were provided; from the drawings these appeared to be riser cupboards, mostly directly behind lift shafts or behind the main electrical riser cupboards on each floor of the newer accommodation blocks. Where areas could not be fully accessed, the report recommends reassessment once access can be granted and carries provisional sums. Cupboard contents, heavy furniture and stored materials were not moved to confirm a door's location.
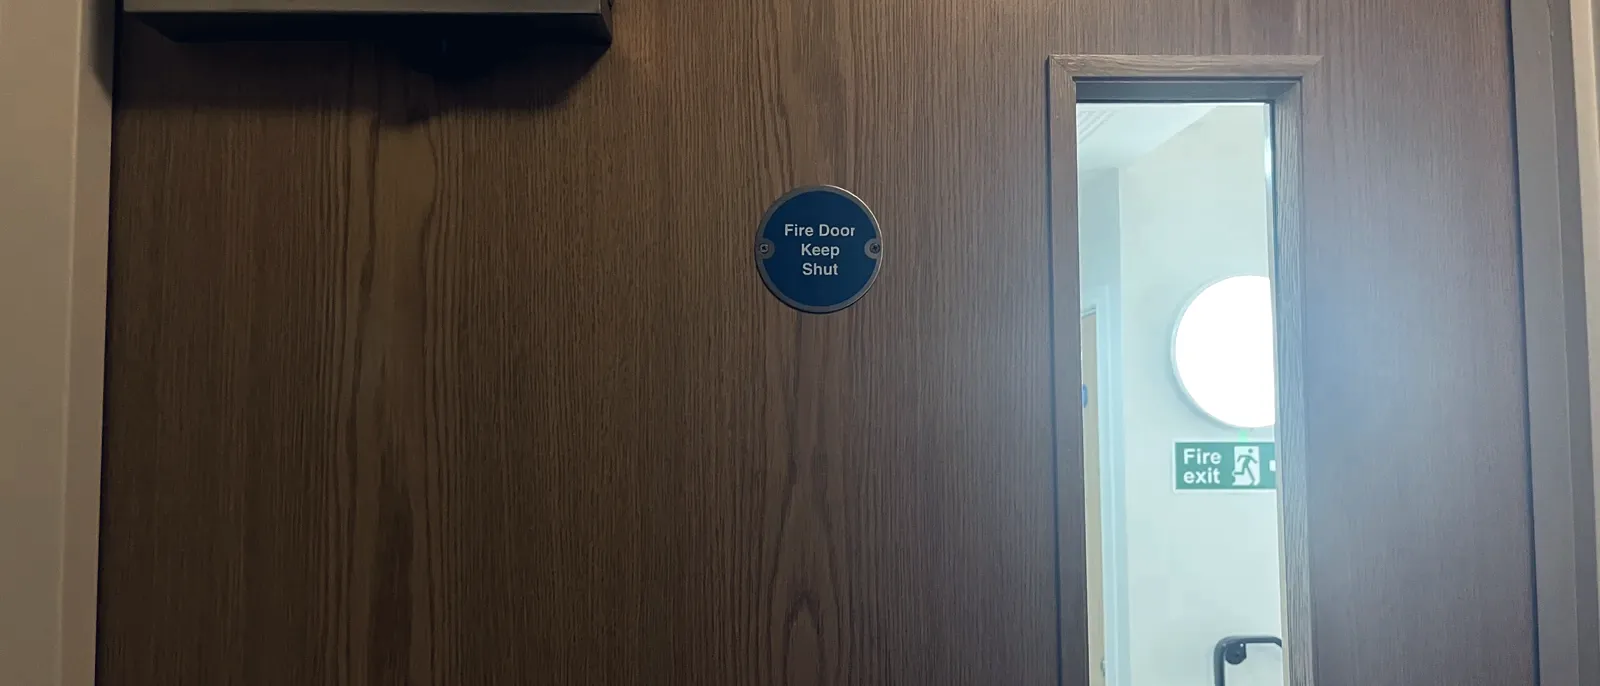
Several things were recorded that fell outside the door count but bore on the same estate. Mandatory fire door signage was missing from multiple fire-rated doors throughout the estate, mostly appearing to have been maliciously removed, and the report recommends the client add signage checks to its monthly cursory inspections. Areas of previous fire-stopping were found where, on visual inspection, it was not clear whether the systems on site matched the manufacturer's specific tested detail. Fire curtain and cavity barrier systems extending fire-resisting walls above ceiling level were assessed visually only. In other areas the internal fire-resisting lines stopped at suspended ceiling level where they are required to continue to the roof or floor deck, and unsuitable firestopping was identified where services passed through those lines with no structure present.
Outcome
The review captured 3,827 doors across the residential estate, broken down by block and by room type against the rating each position calls for. Half the estate sat in one category: 1,916 bedroom doors at FD30S, a 30-minute fire door with smoke seals. Riser cupboards were the next largest group at 945, then kitchens at 234 and flat entrance doors at 215, with lobbies at 111 and plant rooms at 102. Twenty-two doors — 21 toilet doors and one shed — needed no fire rating at all.
The report closes by recommending that the fire risk assessment be reviewed in line with the findings, so that the buildings' fire safety provisions are suitable and adequate and interim measures can be put in place until rectification works are complete. Its conclusion is that the full risk profile of the building needs to be understood, in part from this report and in part from the further investigations recommended, before rectification works are procured, managed and completed.
3,827 doors captured and categorised across 38 residential block entries, covering ten halls of residence, in a single estate-wide audit.
What a duty holder can take from this
On an estate of this size, the register is the asset. Three quarters of the 3,827 doors fell into just two types, bedroom doors and riser cupboards, and riser cupboards are the ones a maintenance regime tends to walk past. Knowing the count and the split is what turns a fire door budget from a guess into a plan.
Two cautions travel with a document like this. A required rating read off a guidance table is a starting position, not a finding: it moves with the location of the door, the use of the room and whether the door sits on an escape route, and where a door carries no visible certification the rating is an estimate rather than a proven performance. And the cheapest control on the estate was the one that had gone missing. Fire door signage costs very little, was absent from multiple doors, and had mostly been stripped by hand — which is an argument for a monthly check, not a capital project.