Context
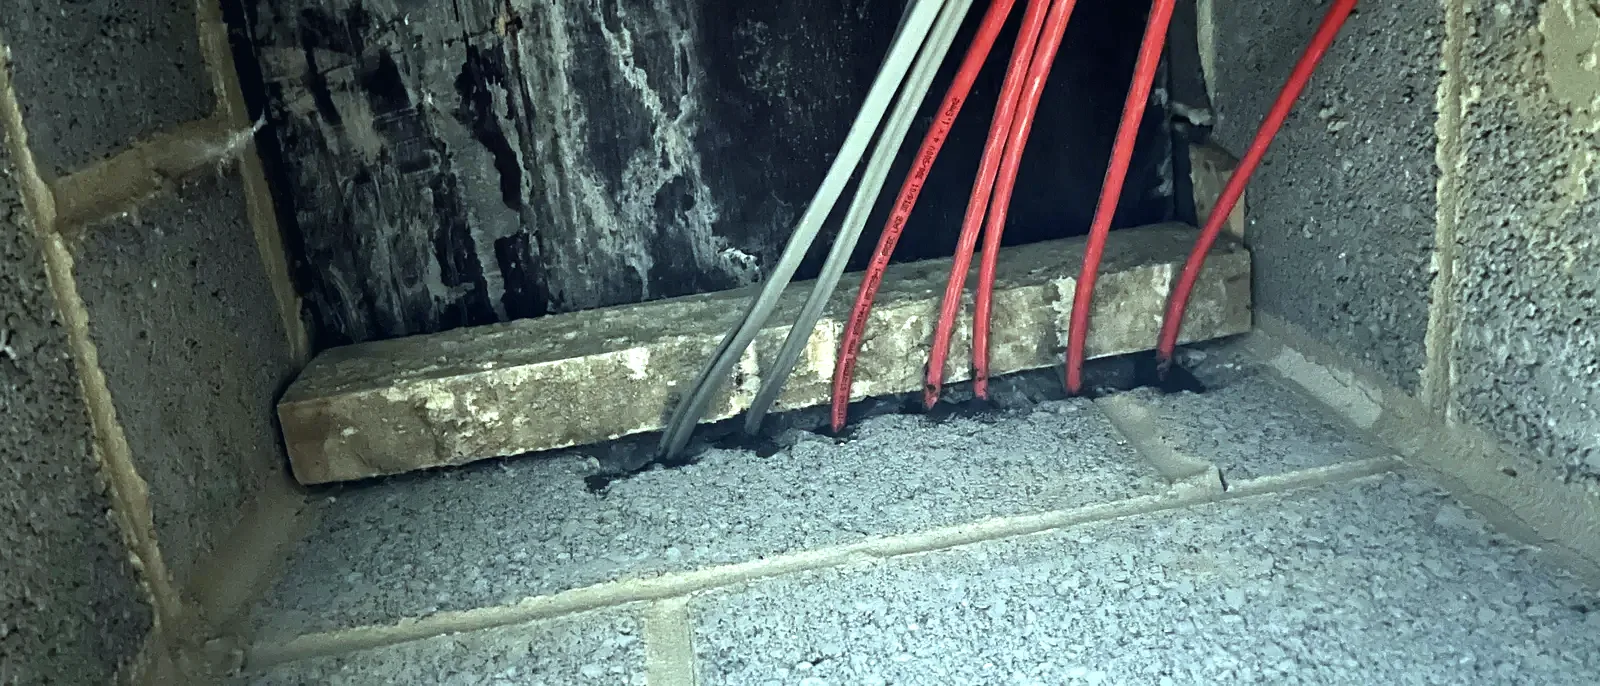
The original fire strategy for this hospital's operating theatre suite was built around fire-resisting ceiling tiles. Horizontal compartmentation came from the tiles; the vertical compartment lines stopped at ceiling level and, in the words of the revised strategy, do not connect appropriately to provide the necessary fire integrity. Between construction and 2025 those tiles were removed for maintenance by incorrect procedures and replaced inappropriately, and other non-fire-rated items were fixed to the ceilings. The strategy report records the result plainly: a serious lack of effective horizontal compartmentation.
There were no cavity barriers in the space between the tiles and the floor slab above, so the void ran on across the suite. None of that showed on a drawing. A ceiling tile is not a fire door: nobody logs it, inspects it or signs it off, and a strategy that depends on one degrades every time someone lifts a tile to reach a service.
The brief
The Trust holds a standing Authorising Engineer (Fire) appointment, commissioned as then recommended in Health Technical Memorandum (HTM) 05-01, to audit the Trust for compliance with BS 9997, its fire safety management system, and to support the Estates department in getting the fire safety arrangements right on refurbishment work and new capital schemes. That is a different relationship from a one-off report: it is a standing seat at the table on whatever the estate is doing that month.
What the theatre suite needed was a level of compartmentation and sub-compartmentation that would actually support an evacuation procedure for high-dependency patients who cannot walk out, in a suite that had to keep operating throughout. Alongside it sat three other live questions: cavity barriers versus compartment lines in the emergency department, a proposed change of compartmentation strategy in a ward refurbishment, and the fire strategy for a new modular surgical hub being built off site.
Our approach
In March 2025 the Authorising Engineer (Fire), with a specialist ventilation engineer, surveyed the theatre unit at the Capital Projects Manager's request, with the project manager for the contractor already refurbishing theatre 2 in attendance. The survey was read alongside a compartment survey by a specialist interiors contractor, which had detailed defects in both the vertical and horizontal compartmentation and questioned the efficacy of the ceiling tiles.
The judgement was to stop patching the old premise and abandon it. Rather than chase fire-rated tiles across a suite that would keep being opened up for maintenance, the strategy moved to vertical fire compartmentation from floor slab to floor slab, removing the reliance on ceiling tiles for horizontal compartmentation altogether. The new vertical walls also close out the missing cavity barriers above the ceiling, because there is no longer a continuous void to bar.
The proposed plan set the theatre unit inside a 60-minute compartment following the hospital street line out to the external wall, with the recovery area in 30-minute construction connected back to the street compartment through the existing 60-minute riser. Double 30-minute fire doors, fitted with automatic hold-open devices released on actuation of the fire alarm, sub-divide the unit to support phase 1 evacuation if required.
Not everything was upgraded. The storage and dirty utility rooms were assessed as fire hazard rooms and separated in 30-minute construction as a sub-compartment under paragraph 3.66 of HTM 05-02. The scrub and clean utility rooms were assessed as non-fire hazard rooms and are therefore not required to be in fire-resisting construction — only the wall to the clean corridor takes 30 minutes, to contain the fire loading in the corridor, with a management requirement that the rooms are not allowed to accumulate combustibles. Fire dampers were called for in the vertical compartment and sub-compartment walls where ductwork passes through, and explicitly not at the ceiling ventilation grilles.
Theatre ventilation cannot be an afterthought in a compartmentation change, and the strategy set the cause and effect against HTM 05-03 Part B, section 4: automatic fire and smoke dampers on ductwork leaving the plantroom or crossing a compartment wall; the air handling unit to keep running on a fire alarm within the theatre unit rather than shut down at that stage; aspirating detection immediately downstream of the unit to catch smoke drawn in from outside or from a fault; and a ventilation override panel at the suite entrance, sited in an adjacent separate fire compartment so it can be reached.
Detection stays at category L1 to BS 5839 with a stated, acceptable derogation not to extend smoke detection into the individual theatres. Void detection was deferred to a specific risk assessment once the new walls are in — the right sequence, since the voids being assessed do not exist yet.
A separate review, in August 2025, examined steel fire doorsets installed at the hospital's new car park, where the Trust had asked why there was no third-party installer certification. The product evidence was sound: a primary fire test at a UKAS-accredited laboratory to BS 476: Part 22: 1987, clause 7, in which the doorset satisfied integrity for 397 minutes, extended by a formal Technical Assessment prepared in accordance with the Passive Fire Protection Forum (PFPF) Guide to Undertaking Technical Assessments of the Fire Performance of Construction Products Based on Fire Test Evidence, 2021, to cover the single-leaf configuration likely installed, concluding 240 minutes of integrity.
The installation evidence was not sound in the same way. What had been supplied was a self-declared installation sign-off from the supplier, a first-party declaration rather than an independent audit. The review said so, and quoted Approved Document B back in support: independent schemes of certification and registration of installers will provide confidence in the appropriate standard of workmanship being provided. The recommendation was to request, through the main contractor, evidence that the installing sub-contractor holds current membership of a UKAS-accredited third-party installer scheme, and failing that, the training records and documented experience of the operatives who did the work.
Outcome
Having assessed the defective compartmentation in the theatre unit and across the hospital generally, the Capital Projects Manager raised the concerns with the Trust Board. The Board agreed a three-year programme to amend the fire strategy to vertical compartmentation only, floor slab to floor slab, across the theatre suite. Phase 1 is theatre 2, already under way with a contractor on site; theatres 1 to 4 follow the same process of upgrading to vertical compartmentation and an agreed ventilation cause and effect. The revised strategy carries a training requirement for theatre staff, Estates technicians and engineers, because a compartmentation change that nobody is briefed on is a drawing, not a strategy.
On the car park doorsets, the outcome was a split answer. The product documentation was confirmed as acceptable for the 240-minute integrity rating required. The installation evidence was found to need strengthening to align with statutory guidance, and closing that gap became the remaining action rather than answering the product query.
The advisory role continued across the estate: defining cavity barriers against compartment lines and advising on void detection for the emergency department; reviewing a proposed move from floor-to-ceiling to slab-to-slab compartmentation in a ward refurbishment, with 60 minutes retained on the hospital street; and reviewing the fire strategy and drawings for a new off-site modular surgical hub before they were approved.
What a duty holder can take from this
A fire strategy is only as durable as its weakest maintained component. Compartmentation that depends on fire-resisting ceiling tiles will be defeated by ordinary maintenance, slowly and invisibly, because nothing in a hospital's maintenance regime treats a ceiling tile as a fire safety product. Where a strategy has degraded that way, the proportionate answer is often not to restore the original design but to change the premise: slab-to-slab vertical lines can be inspected, evidenced and left alone, and in a theatre suite they can be built one theatre at a time while the others keep running.
The second lesson is that product certification and installer certification answer different questions, and a strong test result answers only one of them. A doorset with 397 minutes of tested integrity behind it can still fail if it is fitted badly, which is why Approved Document B points at third-party installer schemes. When a supplier offers a self-declared installation sign-off, that is a starting point for the conversation, not the end of it. Duty holders are entitled to ask for both streams of evidence, and asking is cheap.