Context
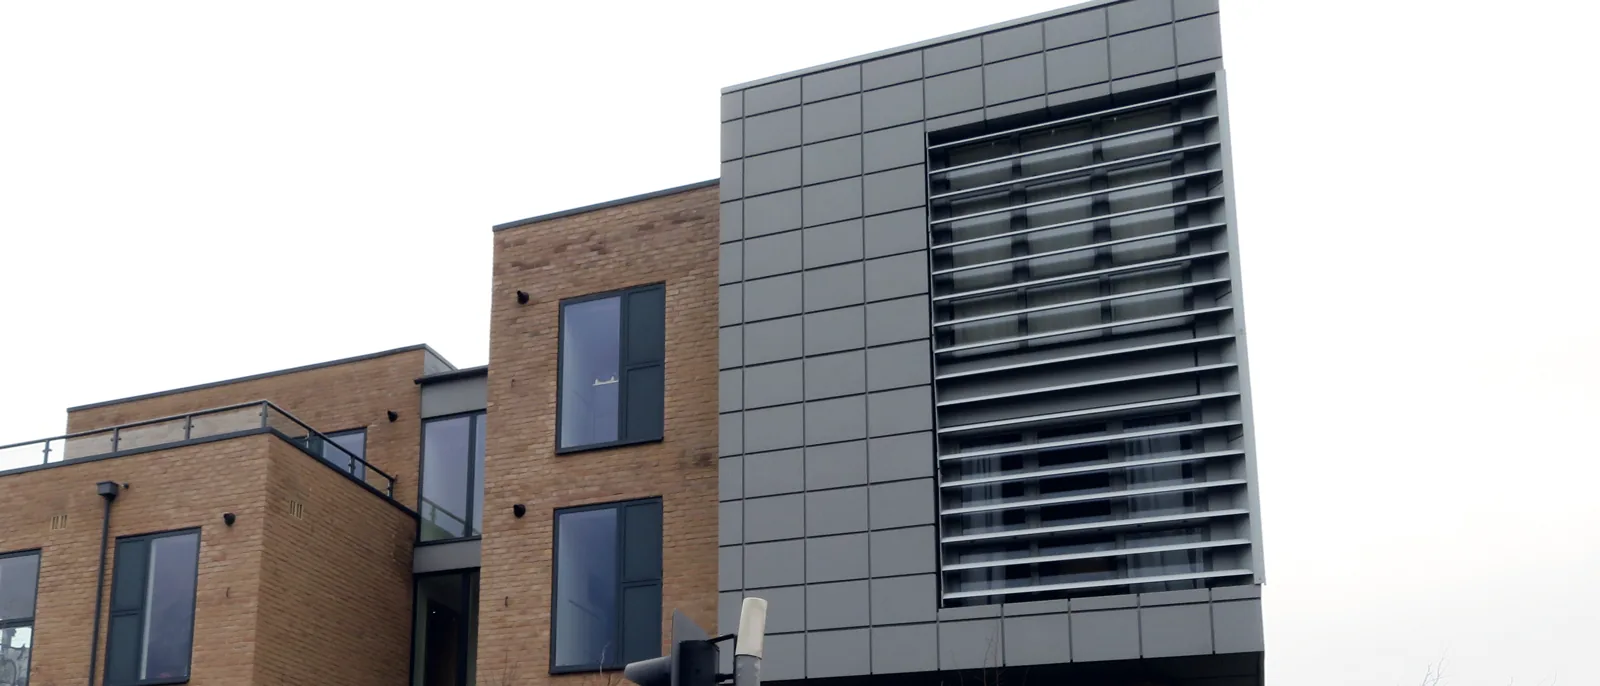
The building runs to roughly 116,000 sq ft of office and retail over a basement, ground floor and six upper storeys, with a roof terrace and plant area above. It is concrete-framed and sprinklered, manned around the clock, with two staircases, eight lifts and one firefighting lift. Its top occupied storey sits between 18.40 m and 19.97 m above ground, which places it in the 18 m to 30 m height band. Originally developed at the turn of the century, it was refurbished in the early 2020s: the works added a ground-floor retail unit where there had been none, formed a new atrium linking ground and first floors, and thickened the existing PIR insulation inside the external wall from about 30 mm to 65 mm.
The brief
Apex was appointed to carry out a fire risk assessment of the landlord-controlled common parts, under the Regulatory Reform (Fire Safety) Order 2005 as amended by the Fire Safety Act 2021 and section 156 of the Building Safety Act 2022, and supplemented by the Fire Safety (England) Regulations 2022.
What complicated it was the paperwork behind the refurbishment. The fire strategy on file was a design-stage document, Issue 7 at RIBA Stage 4, dated April 2022, recording a number of departures from BS 9999:2017 as agreed in principle with the appointed approved inspector and to be submitted to the fire and rescue service for consultation. The building-control file, the as-built or verified strategy and its drawings were not available. So the departures could be read, but the justification for them, and their formal acceptance, could not be checked.
Our approach
Apex carried out a Type 1 non-intrusive assessment: compartmentation was not opened up, and fire dampers and fire-stopping in concealed spaces were judged from documentation. The fire strategy was read against BS 9999:2017 rather than taken as read, and that turned up four things worth the strategy authors' attention.
A single firefighting shaft is provided where Clause 20.1.2 indicates two for a storey exceeding 900 m², the fifth floor being 1,680 m²; the 60 m hose-coverage basis relied on is correctly applied for a sprinklered building under Clause 20.1.3a, so the coverage purpose is met while the redundancy purpose is not. The retail risk profile is stated as B1, where Table 3 classifies shop sales areas as fast growth and the sprinkler allowance reduces the growth rate by one level only under Clause 6.5, supporting B2. The strategy also carries documentary errors: the no-discounting clause cited as 18.3.2a where it is Clause 17.3.2(a), a vehicle access route named as a road that does not bound the site, two elevations labelled with the same street, and the detection category stated inconsistently as both L2 and L3.
The regulatory crux sat one step behind all of that. The strategy proceeds on the basis that the refurbishment involved no change of use and that existing provisions are no worse than existing, a classification that appears to reflect the planning position, the principal use remaining office, rather than the separate Building Regulations test. Apex recorded that the introduction of ground-floor shop (Class A1) use, where previously there was none, is arguably a partial material change of use under regulation 5(j) of the Building Regulations 2010.
If engaged, that would require the changed-use part to comply in full with the applicable requirements of Schedule 1, and would bring the external walls of the whole building within requirement B4(1) under regulation 6(2)(c), the building exceeding the relevant height threshold, rather than the no-more-unsatisfactory-than-before relaxation in regulation 4(3) on which the strategy relies. Apex framed the reasoning conditionally throughout and left two facts open for confirmation: the lawful use of the ground floor immediately before the works, and whether any ground-floor unit is in fact occupied as a Class A1 shop. Both are needed to determine whether regulation 5(j) is engaged at all.
That is not an abstract point on this wall. The external wall incorporates combustible PIR insulation, thickened in the works from about 30 mm to 65 mm, behind precast concrete panels and limestone, and the strategy treats it as satisfactory on a no-worse-than-existing basis. Whole-wall fire performance to requirement B4(1) has not been demonstrated, and the construction and fire performance of the system could not be confirmed because test data and a competent fire-engineering assessment of the build-up were not available. Apex kept the finding in proportion and said so: the statutory regulation 7(2) combustible-cladding ban does not apply to an office, so this is an evidence question about external fire spread, not a cladding-ban breach.
A detail of the same order was recorded rather than skated over. The assessment tool's own external wall control is worded for buildings under 18 m, and Apex flagged that its scope needed adjusting for this building.
Apex wrote the analysis to be used, not admired. Eight themed findings were raised, each mapped to the fire risk assessment control it belongs to, with a required action and a suggested risk priority under a severity-by-likelihood matrix. Findings sharing a control and a remedy were grouped so that one action was raised and cross-referenced from the others, rather than duplicated. Every priority was recorded as suggested rather than decided, and every unconfirmed fact was left as an explicit placeholder to be resolved rather than assumed. The findings came from a documentary review rather than a physical inspection, and several of the actions are to obtain records that may already exist in the building-control file.
Outcome
Apex rated the assessment Medium overall with yearly review, attributing the rating to deficiencies with the fire strategy which could affect the safety of occupants and firefighters. The route out was set as evidence before works.
Apex advised the client to obtain the building-control file for the refurbishment, the approved inspector's initial notice, plans certificate, final certificate and any fire and rescue service consultation, together with a verified as-built fire strategy. Alongside that, to appoint a competent fire engineer to determine with the building control body whether the works constituted a partial material change of use and, where so, to demonstrate that the changed-use part and, under regulation 6(2)(c), the whole external wall comply with the applicable requirements of Schedule 1 rather than on a no-worse-than-existing basis.
On the wall itself, the action is to obtain either classification or test data to BS 8414 and BR 135, or a competent fire-engineering assessment of the precast-panel, PIR and limestone build-up, having regard to BR 187 for boundary distances. The strategy is to be updated to the as-built building and the agreed regulatory position, and the reference errors corrected.
Two honest limits on what this achieved. Apex did not determine that a material change of use occurred; the question was identified, evidenced and routed to the body that can decide it. And this study records the recommendations, not what the client did next.
Eight themed regulatory findings raised, each mapped to a fire risk assessment control, a required action and a suggested risk priority.
What a duty holder can take from this
A fire strategy can be right about planning and still leave a Building Regulations question open. Planning use class and the material-change-of-use test in regulation 5 are different tests with different consequences, and a refurbishment that keeps its principal use can still change the use of a part. Where that happens on a building over the relevant height threshold, regulation 6(2)(c) can pull the external walls of the whole building into requirement B4(1), a much larger question than the part that changed, and one that a no-worse-than-existing position under regulation 4(3) does not answer.
The second lesson is about what agreement means. Departures recorded as agreed in principle at design stage are not evidence of final acceptance, and without the building-control file and a verified as-built strategy there is no way to check the justification for them or whether they were ever formally accepted. On an occupied building, that gap is worth finding before anyone specifies remediation. The proportionate first step here was not work on the wall. It was getting the paperwork that says whether work on the wall is needed.