Context
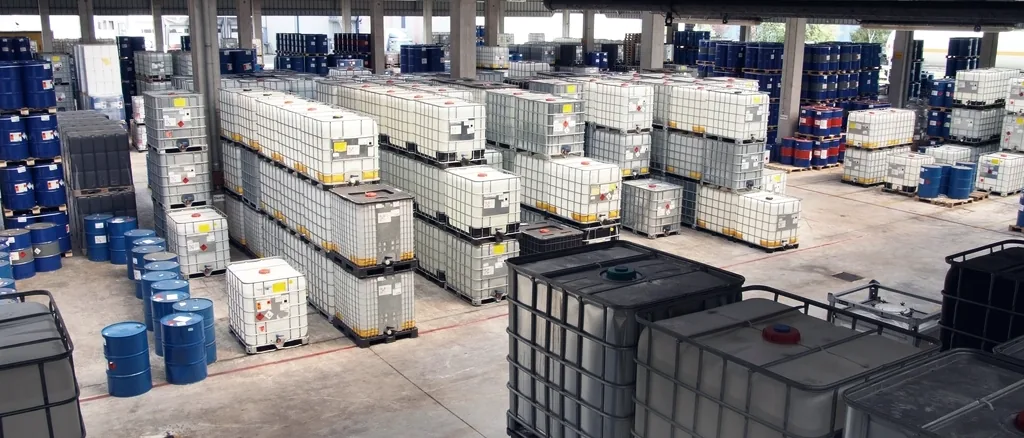
A pharmaceutical logistics operator was developing a 34,000 m² distribution warehouse in the east of England to hold high-value specialised medication, including chilled medication. The scale of the building and a large multi-tiered mezzanine put parts of the design beyond what prescriptive guidance could answer directly: the travel distances involved exceeded the standard tables, and closing that gap by the tables alone would have meant a conservative redesign of the mezzanine.
The brief
Apex was appointed to produce the design fire strategy and to provide building control support through to approval. The operator needed the strategy to accommodate the building as designed — the footprint, the mezzanine, the travel distances the layout produced — without defaulting to a conservative redesign, and needed that position agreed with building control rather than contested.
Our approach
Apex used BS 9999 as the design framework, in conjunction with fire engineering analysis, to assess the building against its actual risk profile rather than a generic worst case.
Apex defined the question the modelling had to answer: whether the escape travel distances the layout produced could be justified against the shorter baseline BS 9999 sets for that arrangement. Apex then commissioned a specialist consultancy to run a computational fluid dynamics (CFD) study of how fire and smoke would develop in a volume of this scale, and directed the scope of the successive runs, including a further set of simulations at reduced-mobility walking speeds once building control asked for wheelchair users to be represented. The design fire, the model geometry and the tenability criteria were the modeller's own specialist determination; the job on this side was to interrogate them and to decide what the results meant for the strategy.
The modelling was carried through to demonstrate available safe egress time against required safe egress time (ASET/RSET), and to test the contribution sprinklers would make in a fire — evidence used to agree the design position with building control.
Outcome
The CFD analysis evidenced adequate ASET/RSET margins for both standard and reduced-mobility escape, and showed that the enhanced in-rack sprinkler system activated early enough to offset the extended travel distance while keeping visibility, temperature and radiant heat within tenable limits for escape and firefighting. That evidence base — reviewed and adopted into the fire strategy — supported building control accepting the extended travel distances the operational design needed.
What a duty holder can take from this
Large-format warehousing with multi-tiered mezzanines routinely runs into the limits of prescriptive guidance on travel distance. BS 9999 combined with commissioned CFD modelling gives a route through that isn't guesswork: it tests what a fire and its smoke would actually do in the space, and what sprinklers would actually achieve against it, before anyone commits to the departure. For a facility holding specialised and chilled medication, that evidence is what let the design proceed as operationally intended rather than as a conservative fallback.