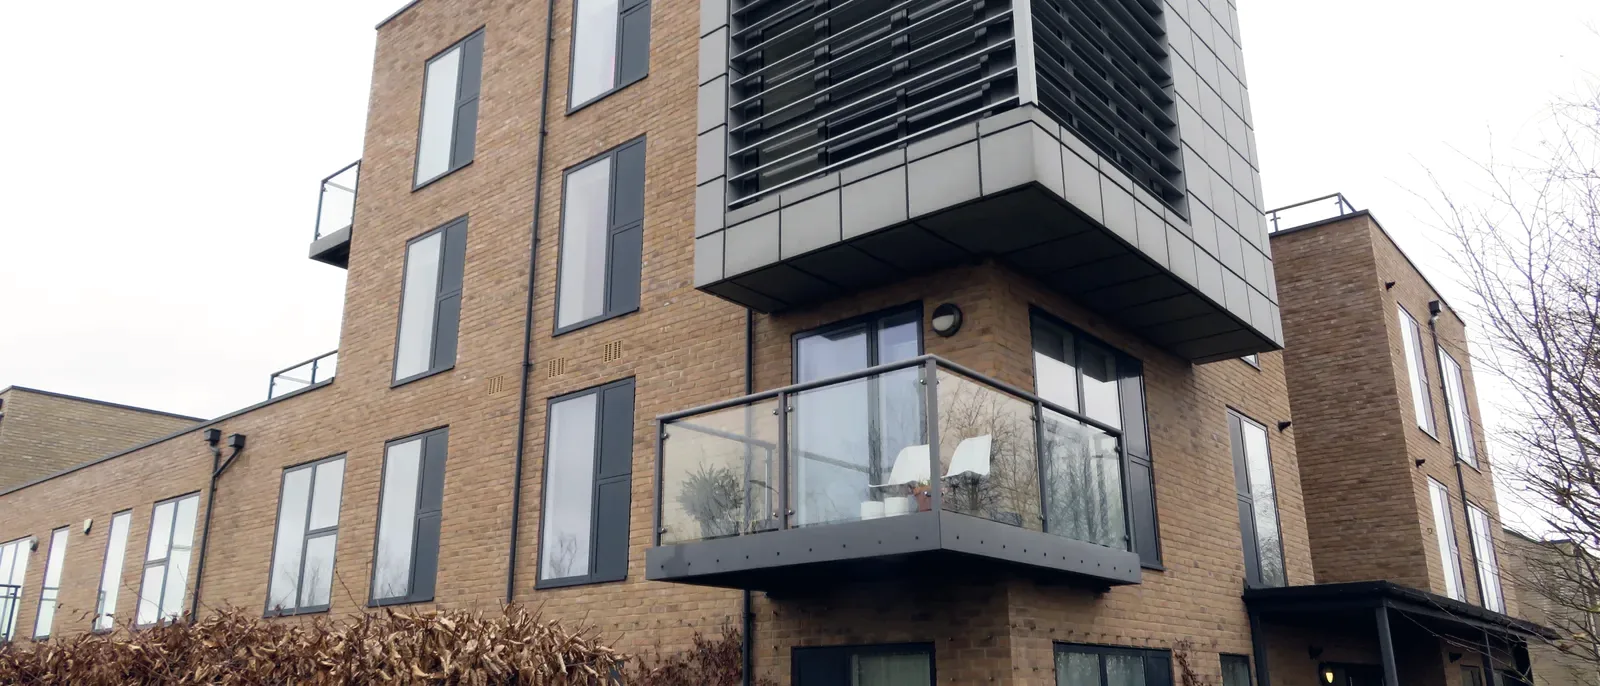
BS 9991 is the British Standards Institution's code of practice for fire safety in the design, management and use of residential buildings — blocks of flats, residential accommodation, specialised housing and care homes. It sits alongside Approved Document B, Volume 1 as one of the two recognised routes to demonstrating that a residential building's fire safety design meets the functional requirements of the Building Regulations 2010: a design can follow Approved Document B's guidance directly, or take the BS 9991 route, which applies a more detailed, risk-profiled approach in places where Approved Document B is deliberately simpler.
The 2024 edition was published on 27 November 2024 and took effect on 30 November 2024, replacing BS 9991:2015. It is not yet the only version in play: both the 2015 and 2024 editions remain usable during a transition period, with BS 9991:2024 becoming mandatory for new applications from 30 September 2026. If you are starting a residential design now, which edition applies — and for how much longer — is a live question, not a formality.
Who this applies to
BS 9991 is a design-stage standard. It is used by fire engineers, architects and building control bodies working on new residential buildings, and on existing residential buildings undergoing extension, material alteration, or a change of use that triggers Building Regulations. It is not a standard for managing a building day-to-day once it is occupied — that is the territory of the Regulatory Reform (Fire Safety) Order 2005 and, for higher-risk buildings, the Building Safety Act 2022 safety case regime.
Anyone commissioning residential design work in the current transition window — developers, housing associations, local authorities, and their design teams — needs to know explicitly which edition their project is being designed against, and whether that choice is still open to them or has already been fixed by when the application was made.
What actually changed from the 2015 edition
BS 9991:2024's own foreword sets out its principal changes from 2015, and two stand out for most projects. First, the recommendations for single-stair buildings were revised, with a new 18-metre height limit built in: past that height, a single escape stair is no longer treated as sufficient, and a second is expected. Second, the height limits that trigger a recommendation for automatic sprinklers were revised as well, so the point at which sprinklers become part of the recommended package now sits differently than it did under the 2015 edition.
A third change is one of definition rather than threshold: BS 9991:2024 aligns its evacuation-strategy terminology — "stay put" and "simultaneous evacuation" — with the newer BS 4422:2024 glossary of fire-safety terms, rather than defining them independently as the 2015 edition did. The scope of the standard has also been made more explicit for care homes, reflecting the particular needs of occupants who may require assistance to evacuate.
How this connects to the statutory second-staircase rule — and how it does not
It is easy to conflate BS 9991:2024's 18-metre single-stair provision with the separate statutory requirement, confirmed through amendments to Approved Document B, that new residential buildings over 18 metres in England must have a second staircase from 30 September 2026. They share the same 18-metre threshold — deliberately, since that height aligns with the Building Safety Act 2022's higher-risk building definition — but they are two different instruments: one is guidance offered as an alternative compliance route, the other is a statutory requirement enforced through Building Regulations. A project can in principle follow Approved Document B's statutory wording directly, or take the BS 9991 route; either way, from 30 September 2026 a residential building with a storey at 18 metres or more needs two escape stairways, subject to the transitional arrangements for projects already far enough advanced.
Those transitional arrangements matter in practice: projects that received Building Regulations approval before the 30 September 2026 date are generally allowed a further period to comply, provided construction has genuinely begun within that window. Exactly how a specific project's approval date and progress interact with the transition should be checked against the current Approved Document B position and Building Safety Regulator guidance at the time, not assumed from a general rule.
Common misconceptions
The most common mix-up is assuming BS 9991:2024 automatically applies to every residential building, including ones already built and occupied under the 2015 edition or under Approved Document B directly. It does not retrospectively change the compliance basis of a building that was properly designed and approved under whatever guidance applied at the time; it governs new design work and Building-Regulations-triggering alterations going forward, subject to the transition period described above.
A second misconception is treating "BS 9991" and "the second staircase rule" as interchangeable shorthand for the same requirement. They overlap at 18 metres but are not the same thing, and a design team should be able to say clearly which instrument — the standard or the statutory Approved Document B wording — is actually being relied on for a given project, rather than treating the two as one undifferentiated rule.
Practical next steps
For any residential project currently in design, the useful questions are: which edition of BS 9991 — or which version of Approved Document B — is the basis of design, and is that still the correct choice given the project's current stage and the 30 September 2026 transition date? Where a building sits at or near the 18-metre threshold, both the single-stair provisions and the sprinkler height limits deserve early, explicit attention rather than being assumed from an earlier project.
Apex's fire strategy service designs against Approved Document B, BS 9999, BS 9991 or BS 7974, chosen for what the building actually needs rather than habit (Apex holds no remediation or installation arm), and states the basis of design plainly so the design team and building control are working from the same document.
Common questions
Is BS 9991:2024 now mandatory for all residential buildings?
Not immediately. BS 9991:2024 became effective on 30 November 2024, but both the 2015 and 2024 editions remain usable during a transition period, with the 2024 edition becoming mandatory for new applications from 30 September 2026.
Is the BS 9991:2024 single-stair change the same as the second-staircase law?
They share an 18-metre threshold but are different instruments. BS 9991:2024 is guidance offering an alternative compliance route; the second-staircase requirement is a statutory change confirmed through Approved Document B, mandatory for new residential buildings over 18 metres from 30 September 2026, subject to transitional provisions for sufficiently advanced projects.
Does BS 9991:2024 apply to a building I already manage?
BS 9991 is a design-stage standard for new buildings and Building-Regulations-triggering alterations. It does not retrospectively apply to an occupied building designed under earlier guidance. Ongoing fire safety management of an occupied residential building is governed by the Regulatory Reform (Fire Safety) Order 2005 and, for higher-risk buildings, the Building Safety Act 2022.