Services / Fire Engineering / 07
Construction Stage & Handover Reports
The design intent, verified in the building you actually got.
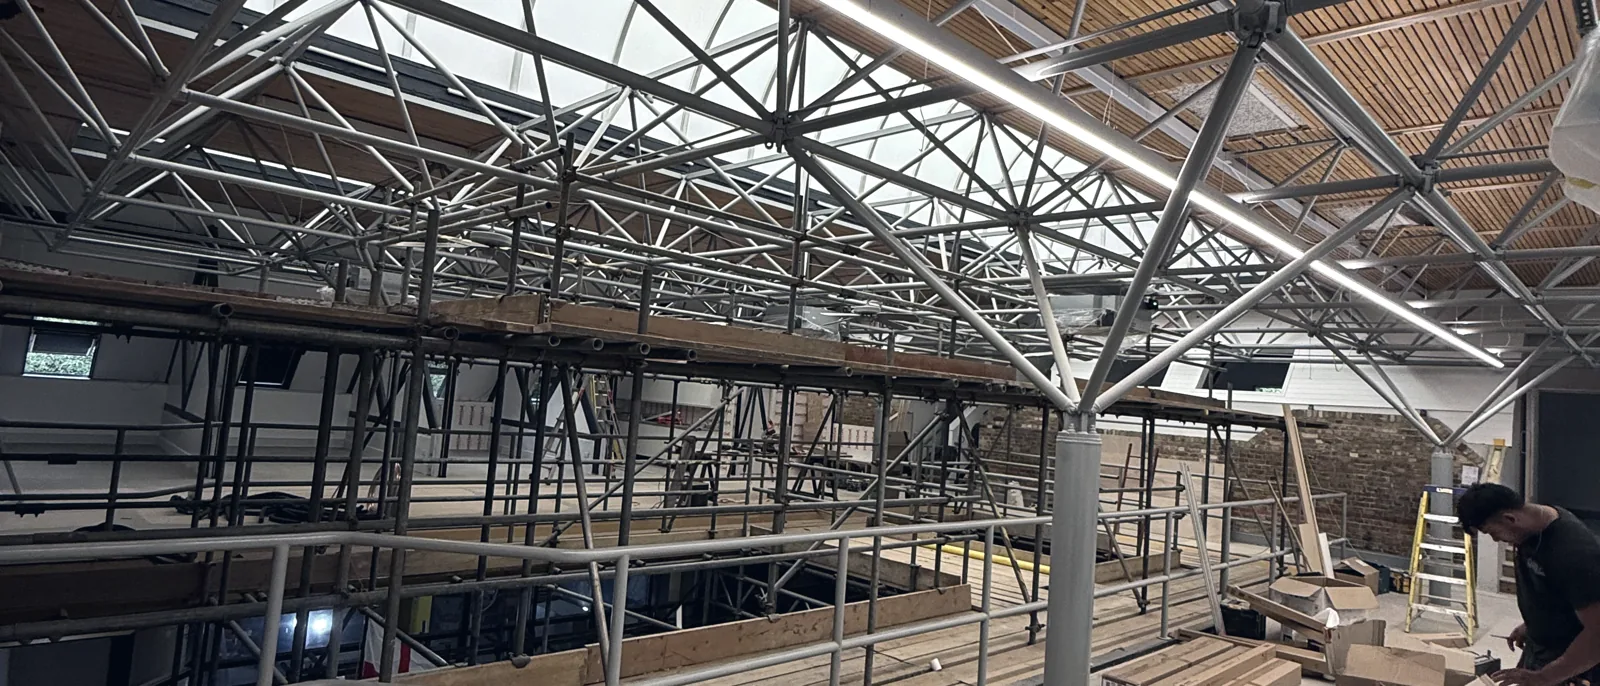
What it is
A fire strategy only protects people if it survives construction. We inspect at agreed stages — before closing up, at key installations, at completion — recording whether passive and active provisions match the approved design. Gateway 2 (before construction starts) requires the approved design to be in place; Gateway 3 (completion) requires evidence of conformity with that approved design. The inspection programme is structured to provide that evidence. Findings feed a handover report aligned to Regulation 38 of the Building Regulations, giving the client, principal contractor and incoming responsible person the same verified picture. Timing matters as much as the inspection itself. Compartment walls, fire-stopping and structural protection disappear behind linings within days of installation — once closed up, evidence means opening up, and opening up costs programme. We agree hold points with the principal contractor so the critical work is seen while it can still be seen, and any departure from the approved design is recorded and resolved while correction is cheap. Because we are independent of the contractor and carry out no installation work ourselves, the record produced is verification rather than self-certification — a second set of eyes on what was actually built, which is precisely what funders, insurers and the Gateway 3 process are asking for.
When you need it
- A development wants independent verification of fire provisions during the build
- Gateway 2 to 3 progression needs evidence of conformity with the approved design
- A funder, insurer or purchaser requires construction-stage assurance
- Practical completion is approaching and the handover pack is thin
What you receive
- Staged inspection reports with photographic evidence and variance logs
- A completion report confirming conformity or listing open items
- A structured handover package aligned to the golden thread
How we do it
- Inspection programme: a construction stage fire inspection schedule is agreed against the approved design, the fire strategy and the construction programme — hold points before closing up, at key installations, and at completion.
- Staged inspections: passive and active fire provisions checked against the approved design, with photographic records and a running variance log shared with the project team.
- Variance resolution: departures raised while correction is still inexpensive, with re-inspection to confirm close-out rather than taking it on trust.
- Completion and handover: findings compiled into a completion report supporting Gateway 3 conformity evidence, and a fire safety handover report aligned to Regulation 38 and the golden thread.
What drives the cost
Cost is driven by the number of inspection visits — itself a function of building size, programme length and how many hold points the fire strategy warrants — the complexity of the passive fire protection, the quality of the contractor's own records (good records mean verification; poor records mean investigation), and whether the commission includes compiling the full Regulation 38 handover package or only the inspection evidence that feeds it. We scope each commission individually and provide a fixed fee before starting.
Common questions
What is inspected, and when?
The programme is built around the moments when evidence is available: compartment walls and fire-stopping before they disappear behind linings, cavity barriers before cladding closes them in, fire door installation, service penetrations as they are sealed, and active systems as they are commissioned. Each visit records what was seen against the approved design — photographs, locations and a variance log — rather than a general impression of site quality. The stages are agreed with the principal contractor at the outset, so hold points sit inside the programme instead of fighting it.
How does this relate to Gateway 3?
Gateway 3 is the completion stage of the Building Safety Act regime for higher-risk buildings: before occupation, the building must pass through regulatory approval, and that requires evidence that what was built conforms to the design approved at Gateway 2. A staged inspection record — dated, photographed and tied to the approved drawings — is exactly that evidence, gathered while it was still gatherable. For buildings outside the higher-risk regime, the same record serves building control sign-off, funder and insurer assurance, and the handover pack.
What is Regulation 38, and how does this service support it?
Regulation 38 of the Building Regulations requires fire safety information — the fire strategy, the as-built provisions and their maintenance requirements — to be handed to the responsible person at completion, so the building can be run as it was designed. Our inspection findings feed that pack directly: the as-built record of passive and active provisions, the variance close-outs and the completion report become its evidential core. Where the wider package needs assembling or checking, our Regulation 38 fire safety information service takes that on as a defined piece of work.
Does this replace building control or clerk of works inspections?
No — it sits alongside them, asking a different question. Building control confirms regulatory compliance at the points it chooses to inspect; a clerk of works watches general quality across all trades. Our inspections are specifically about fire: whether the passive and active provisions match the approved fire strategy, recorded in enough detail to serve as conformity evidence later. On most projects the roles complement each other, and we coordinate hold points with whoever else is inspecting so the contractor is not stopped twice for the same wall.
Related services
All servicesFurther reading
All insights